Current work
Projects
Every project here is BROTHERS RICH's own work, most of it new homes, additions, renovations and outbuildings across the Lowcountry. Check back as these move toward completion, or ask directly for a project update.
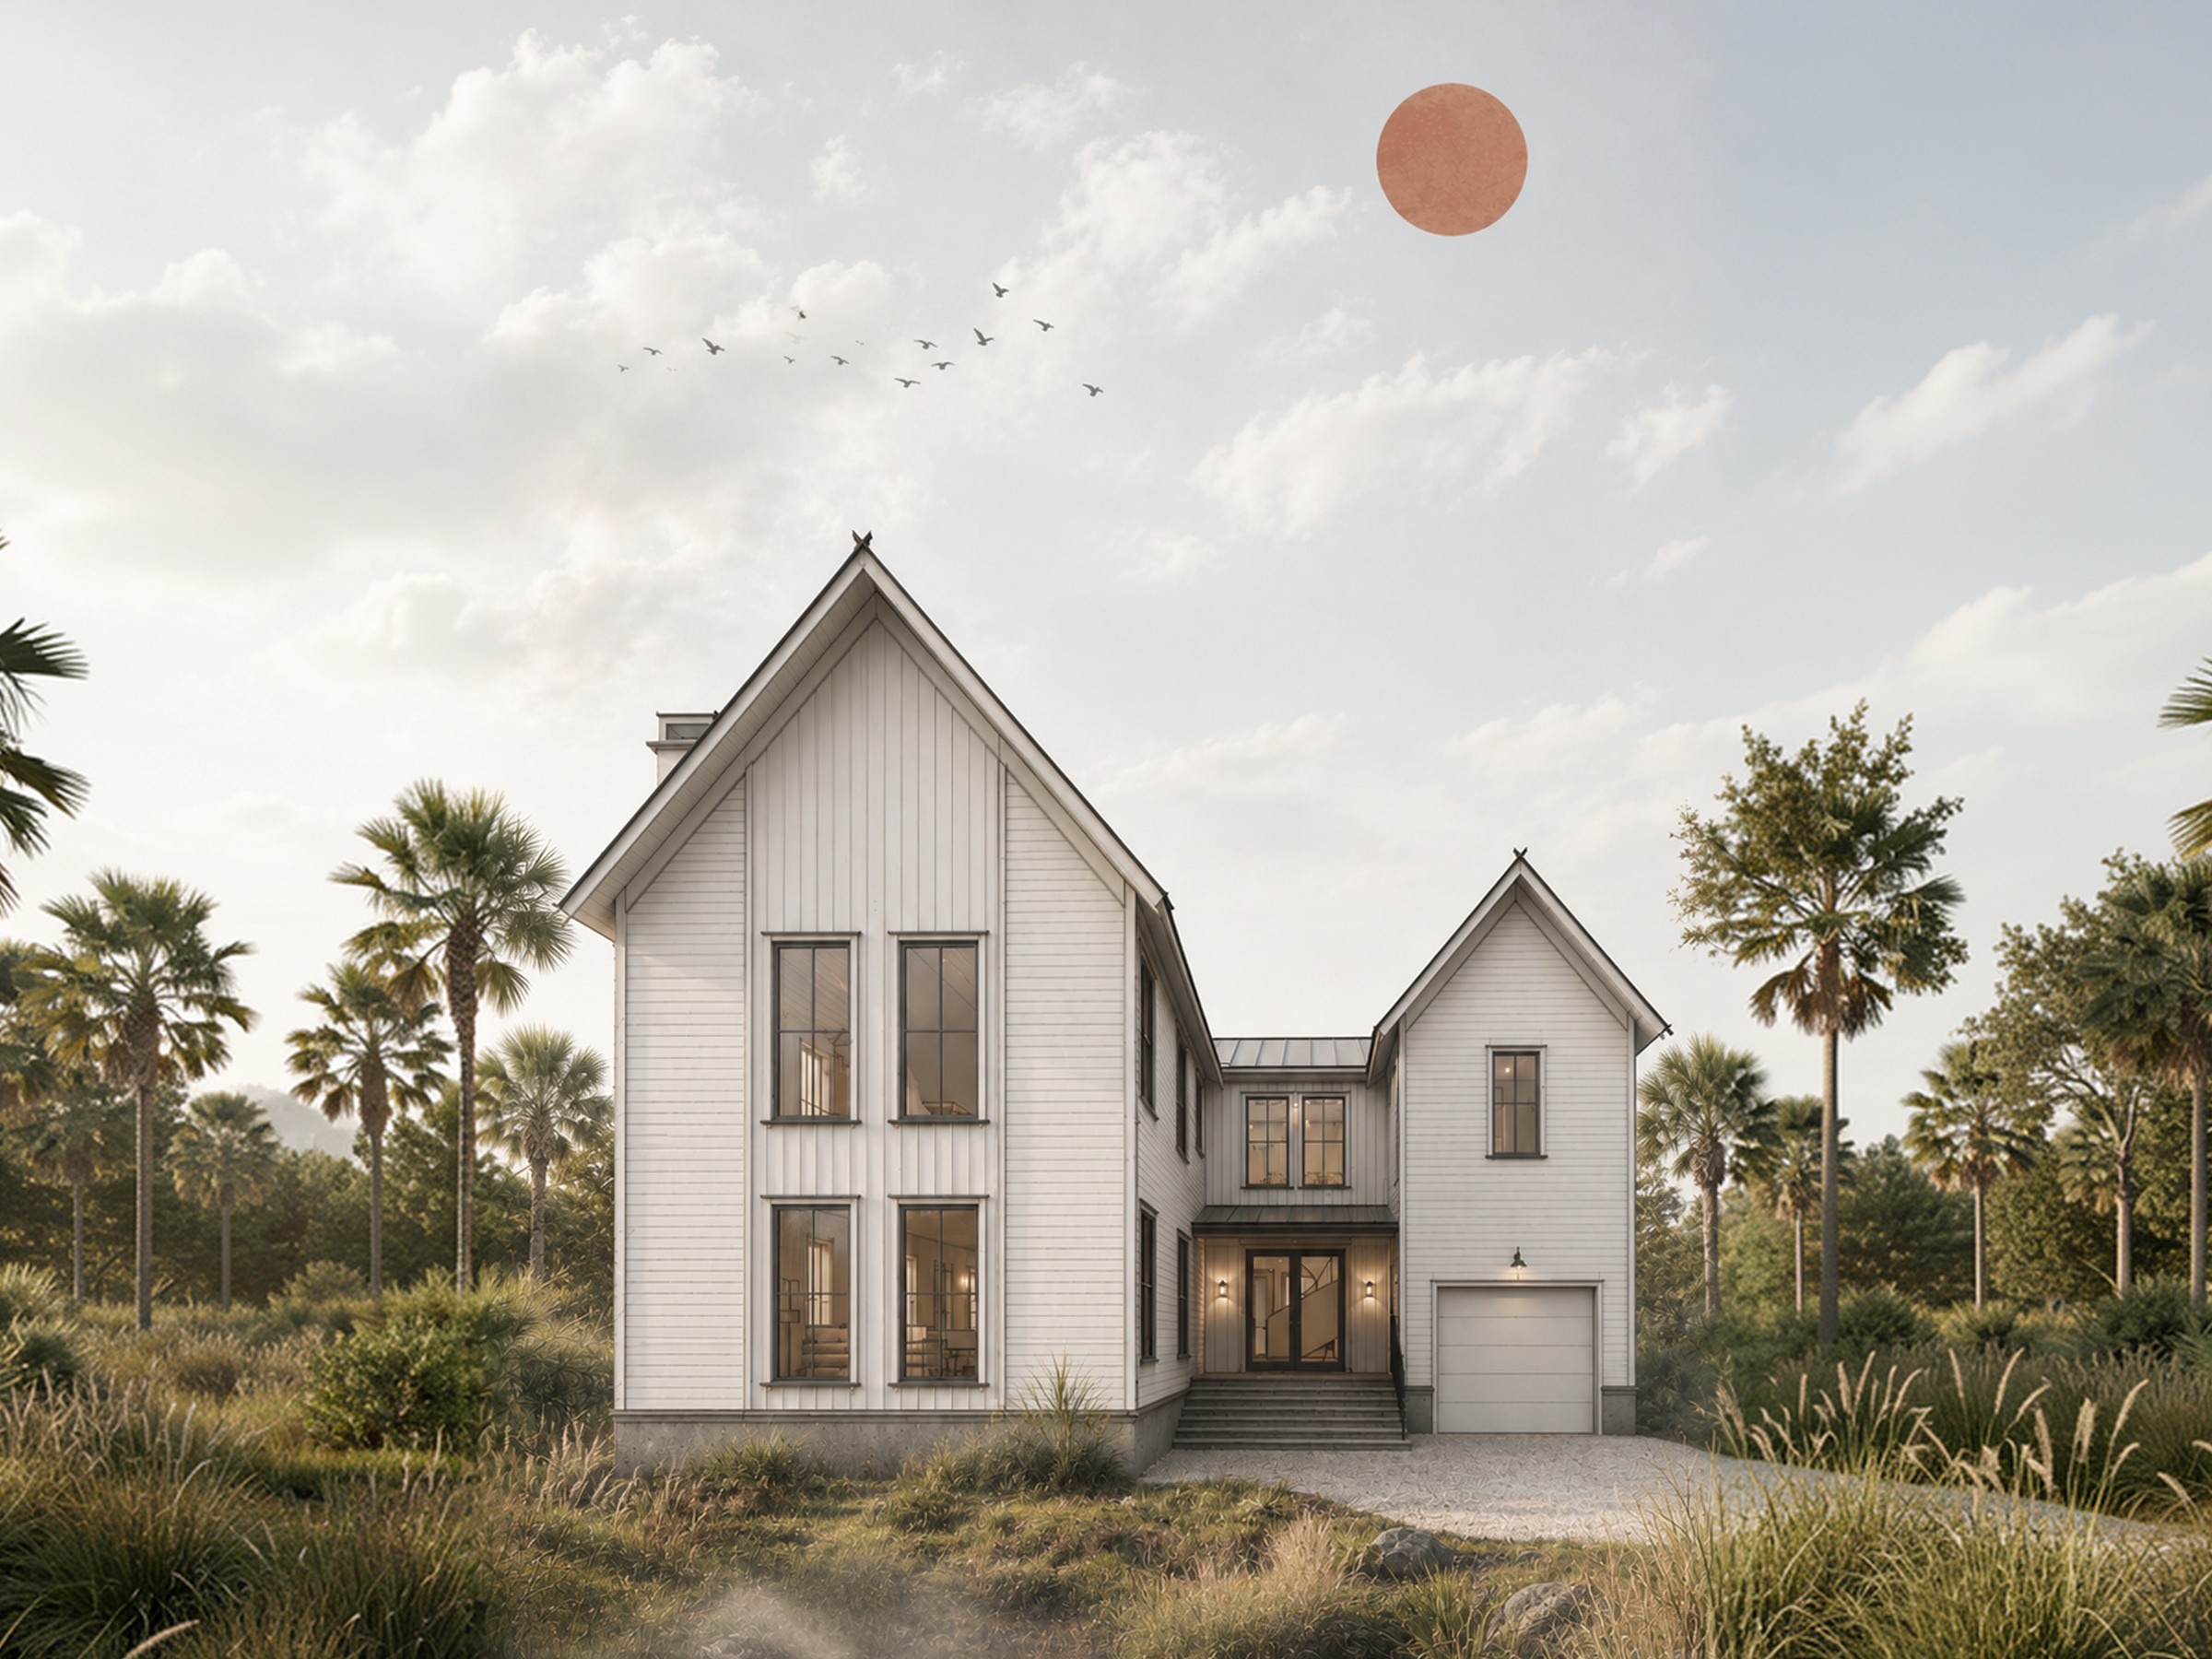
Old Mount Pleasant
A spec house of about 3,500 square feet for SHELTER Custom Built Living.
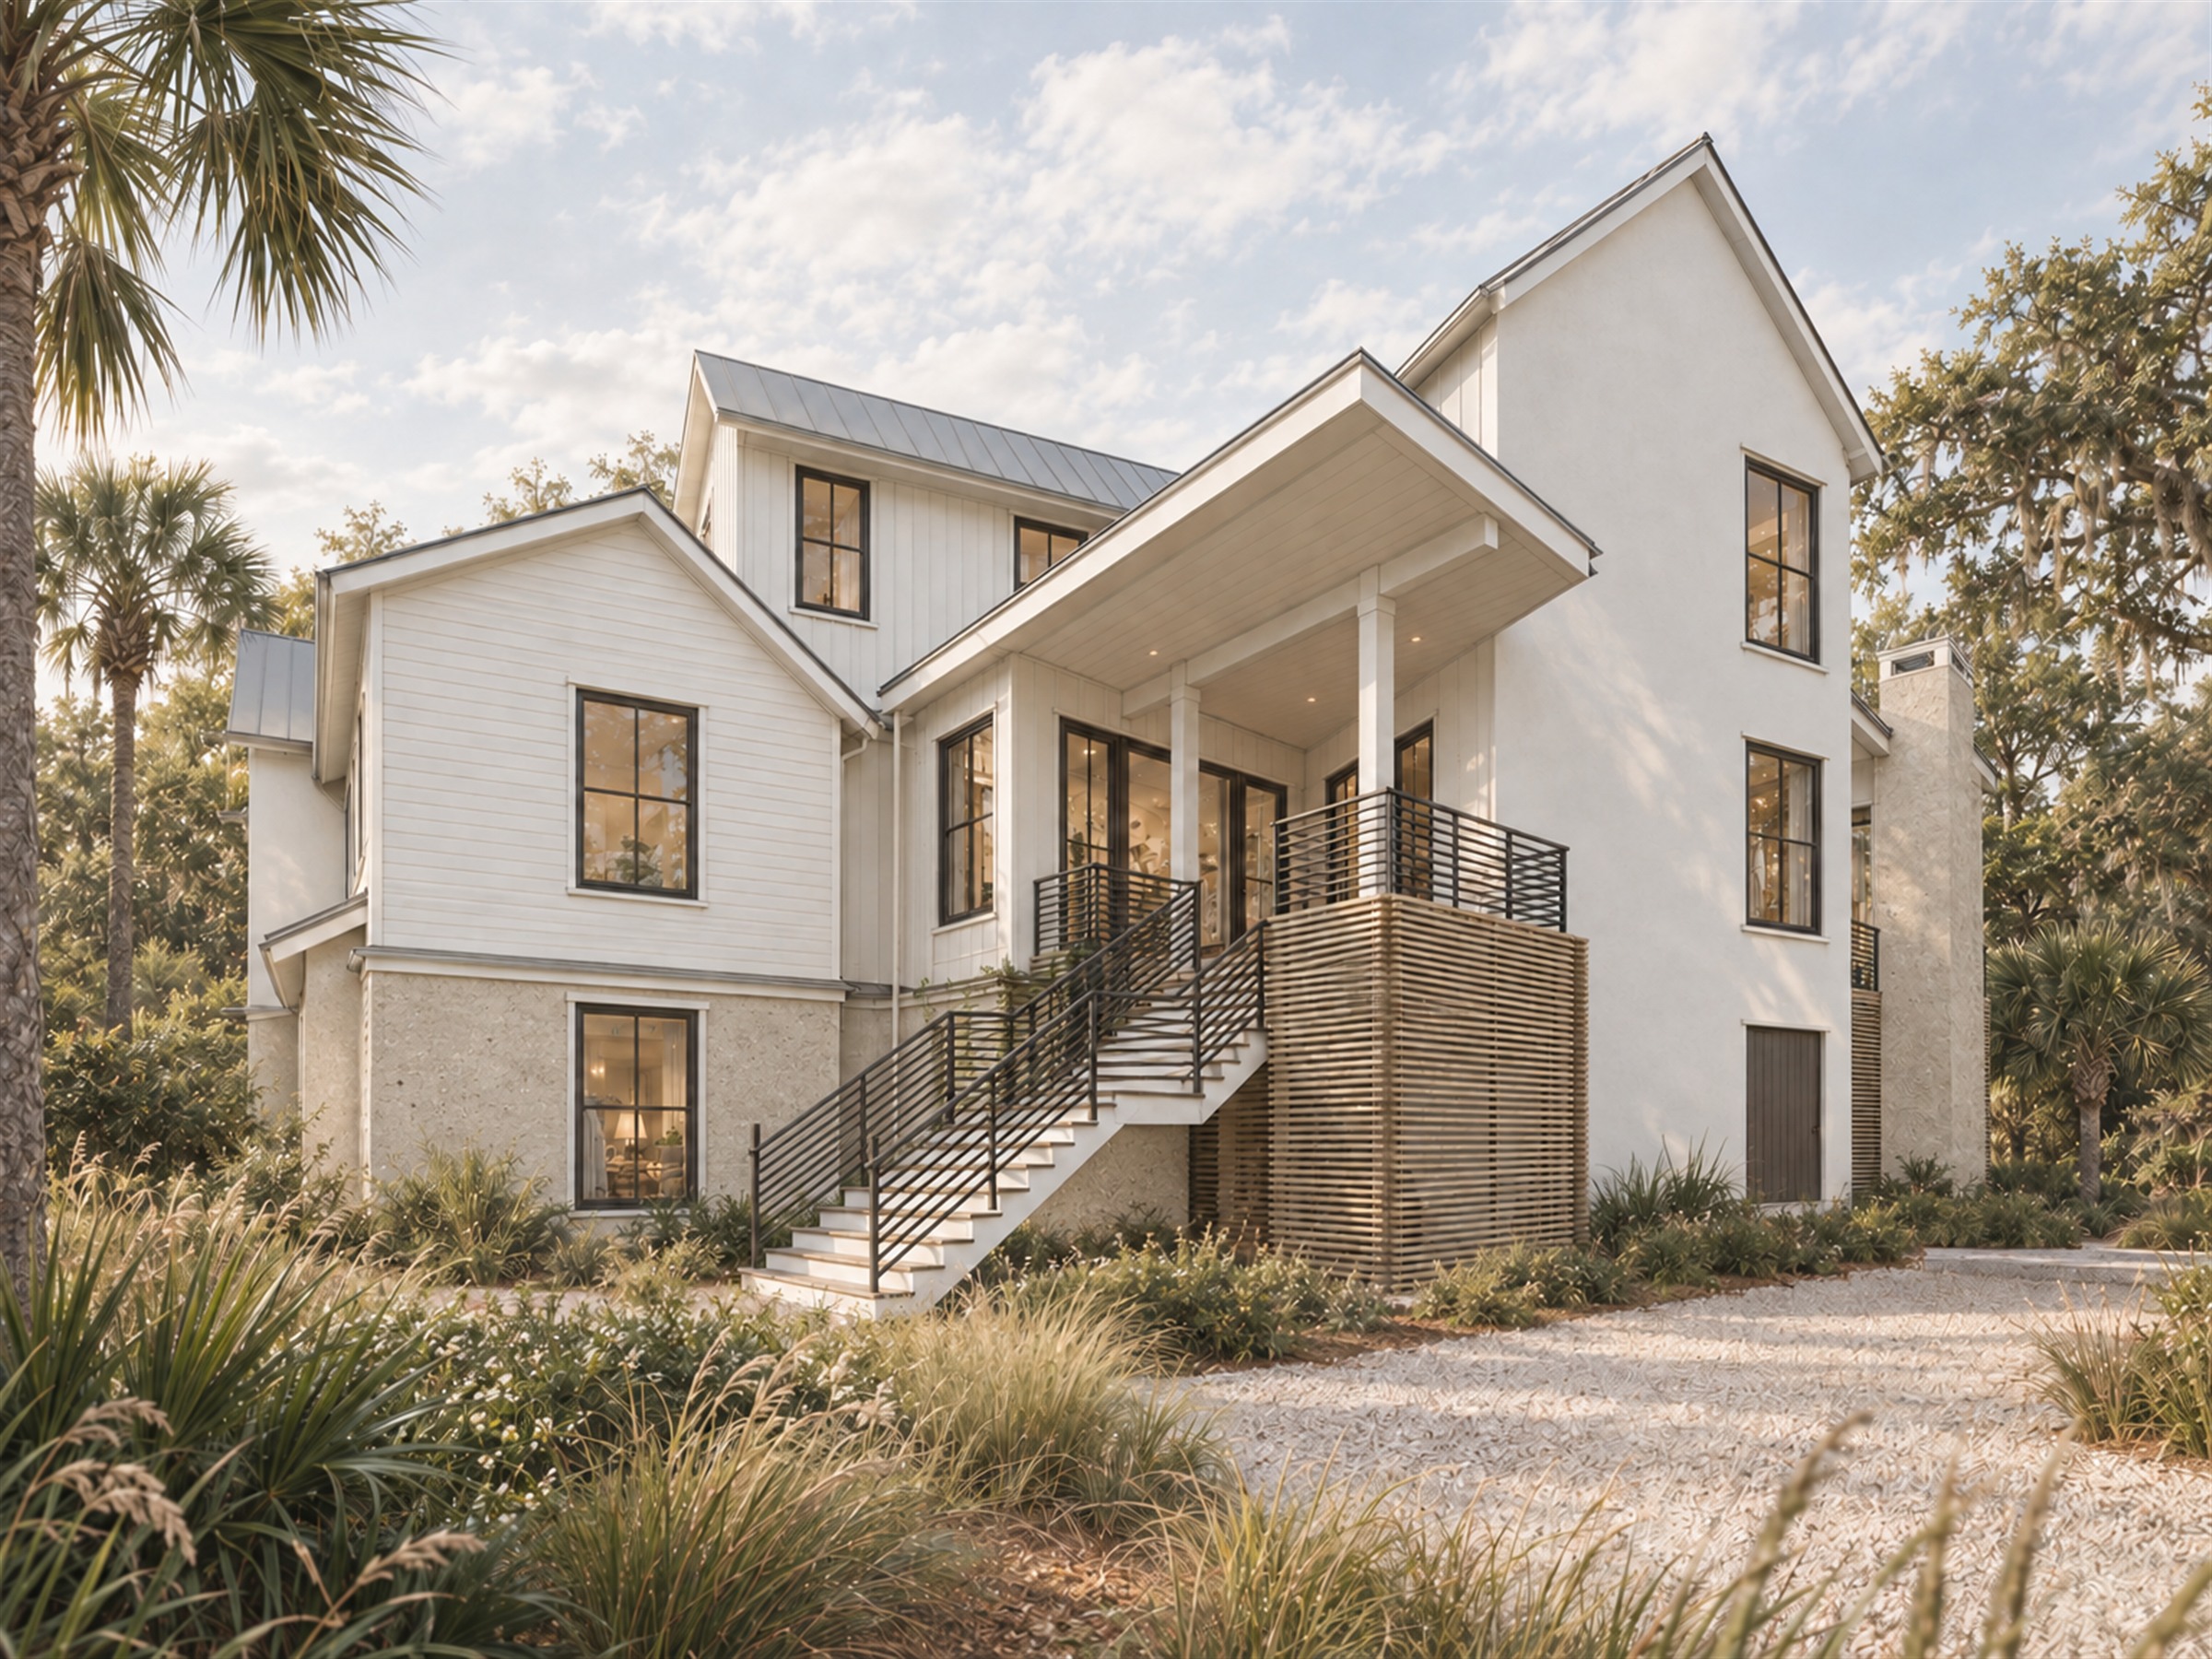
Carib Alley
A house designed for its peninsula site from the floor plan out, with views from every room.
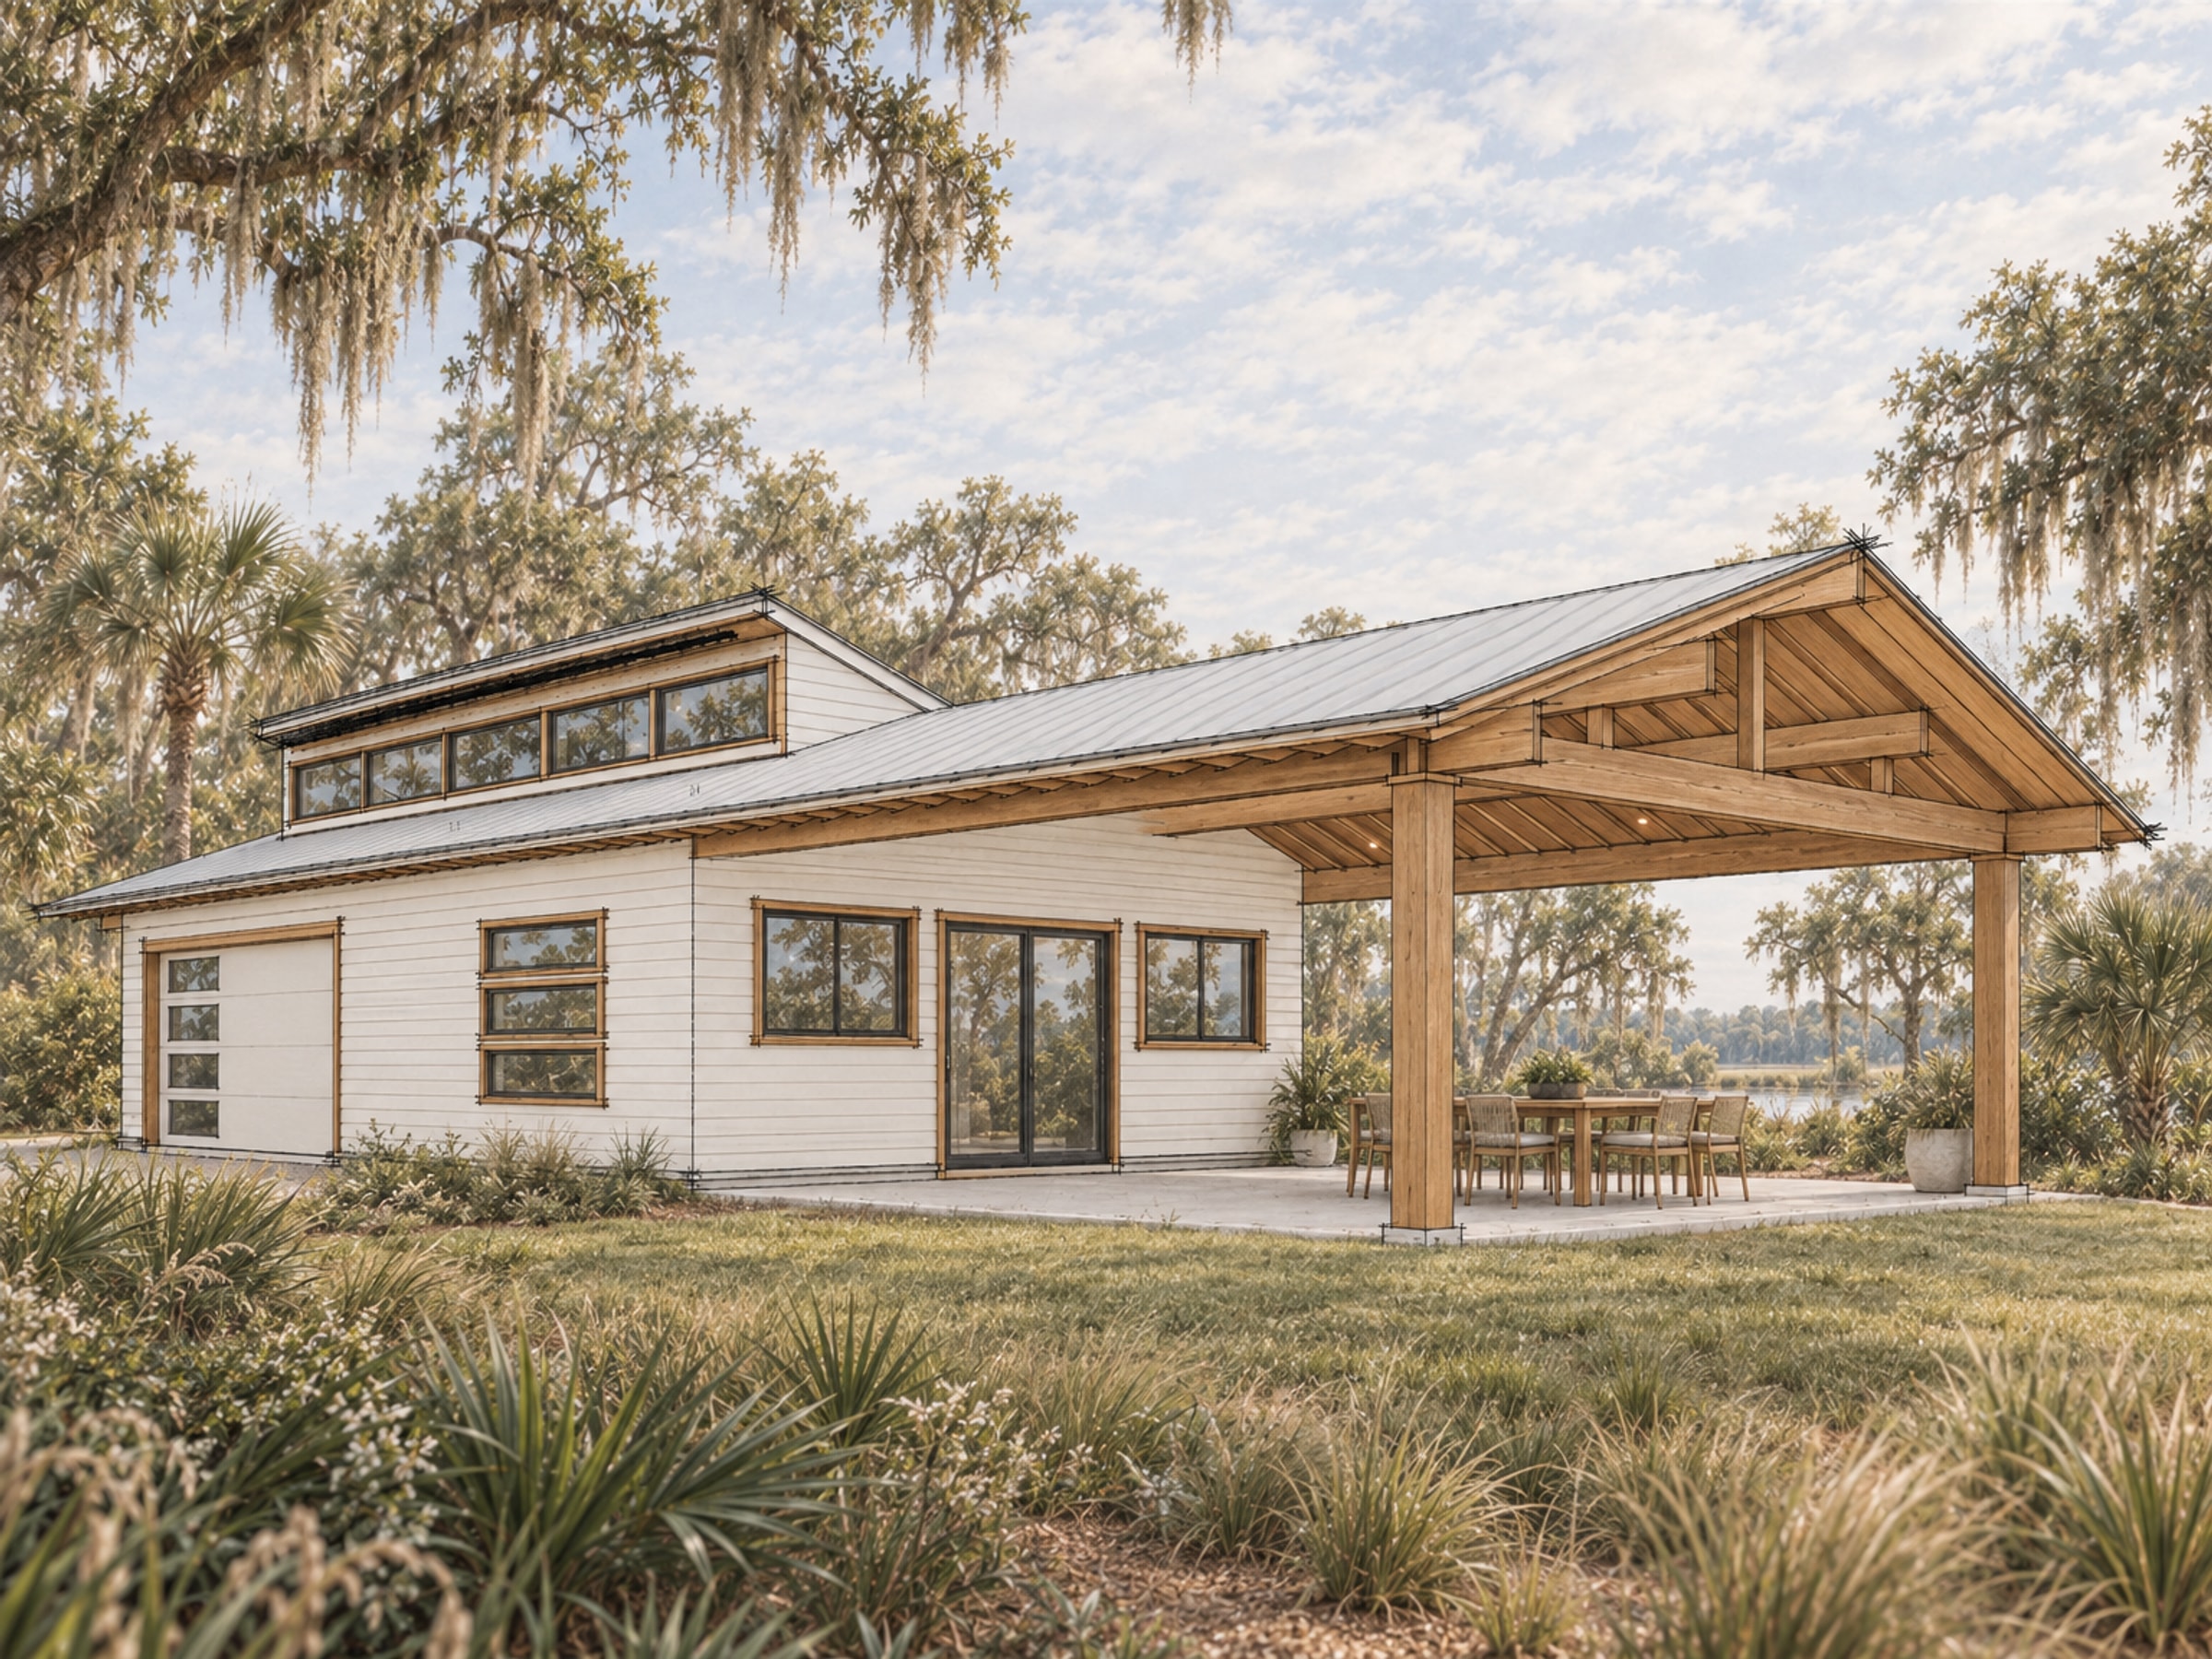
Island Drive
A garage and shop for the owners' hobbies, in the mid-century style of the main house.
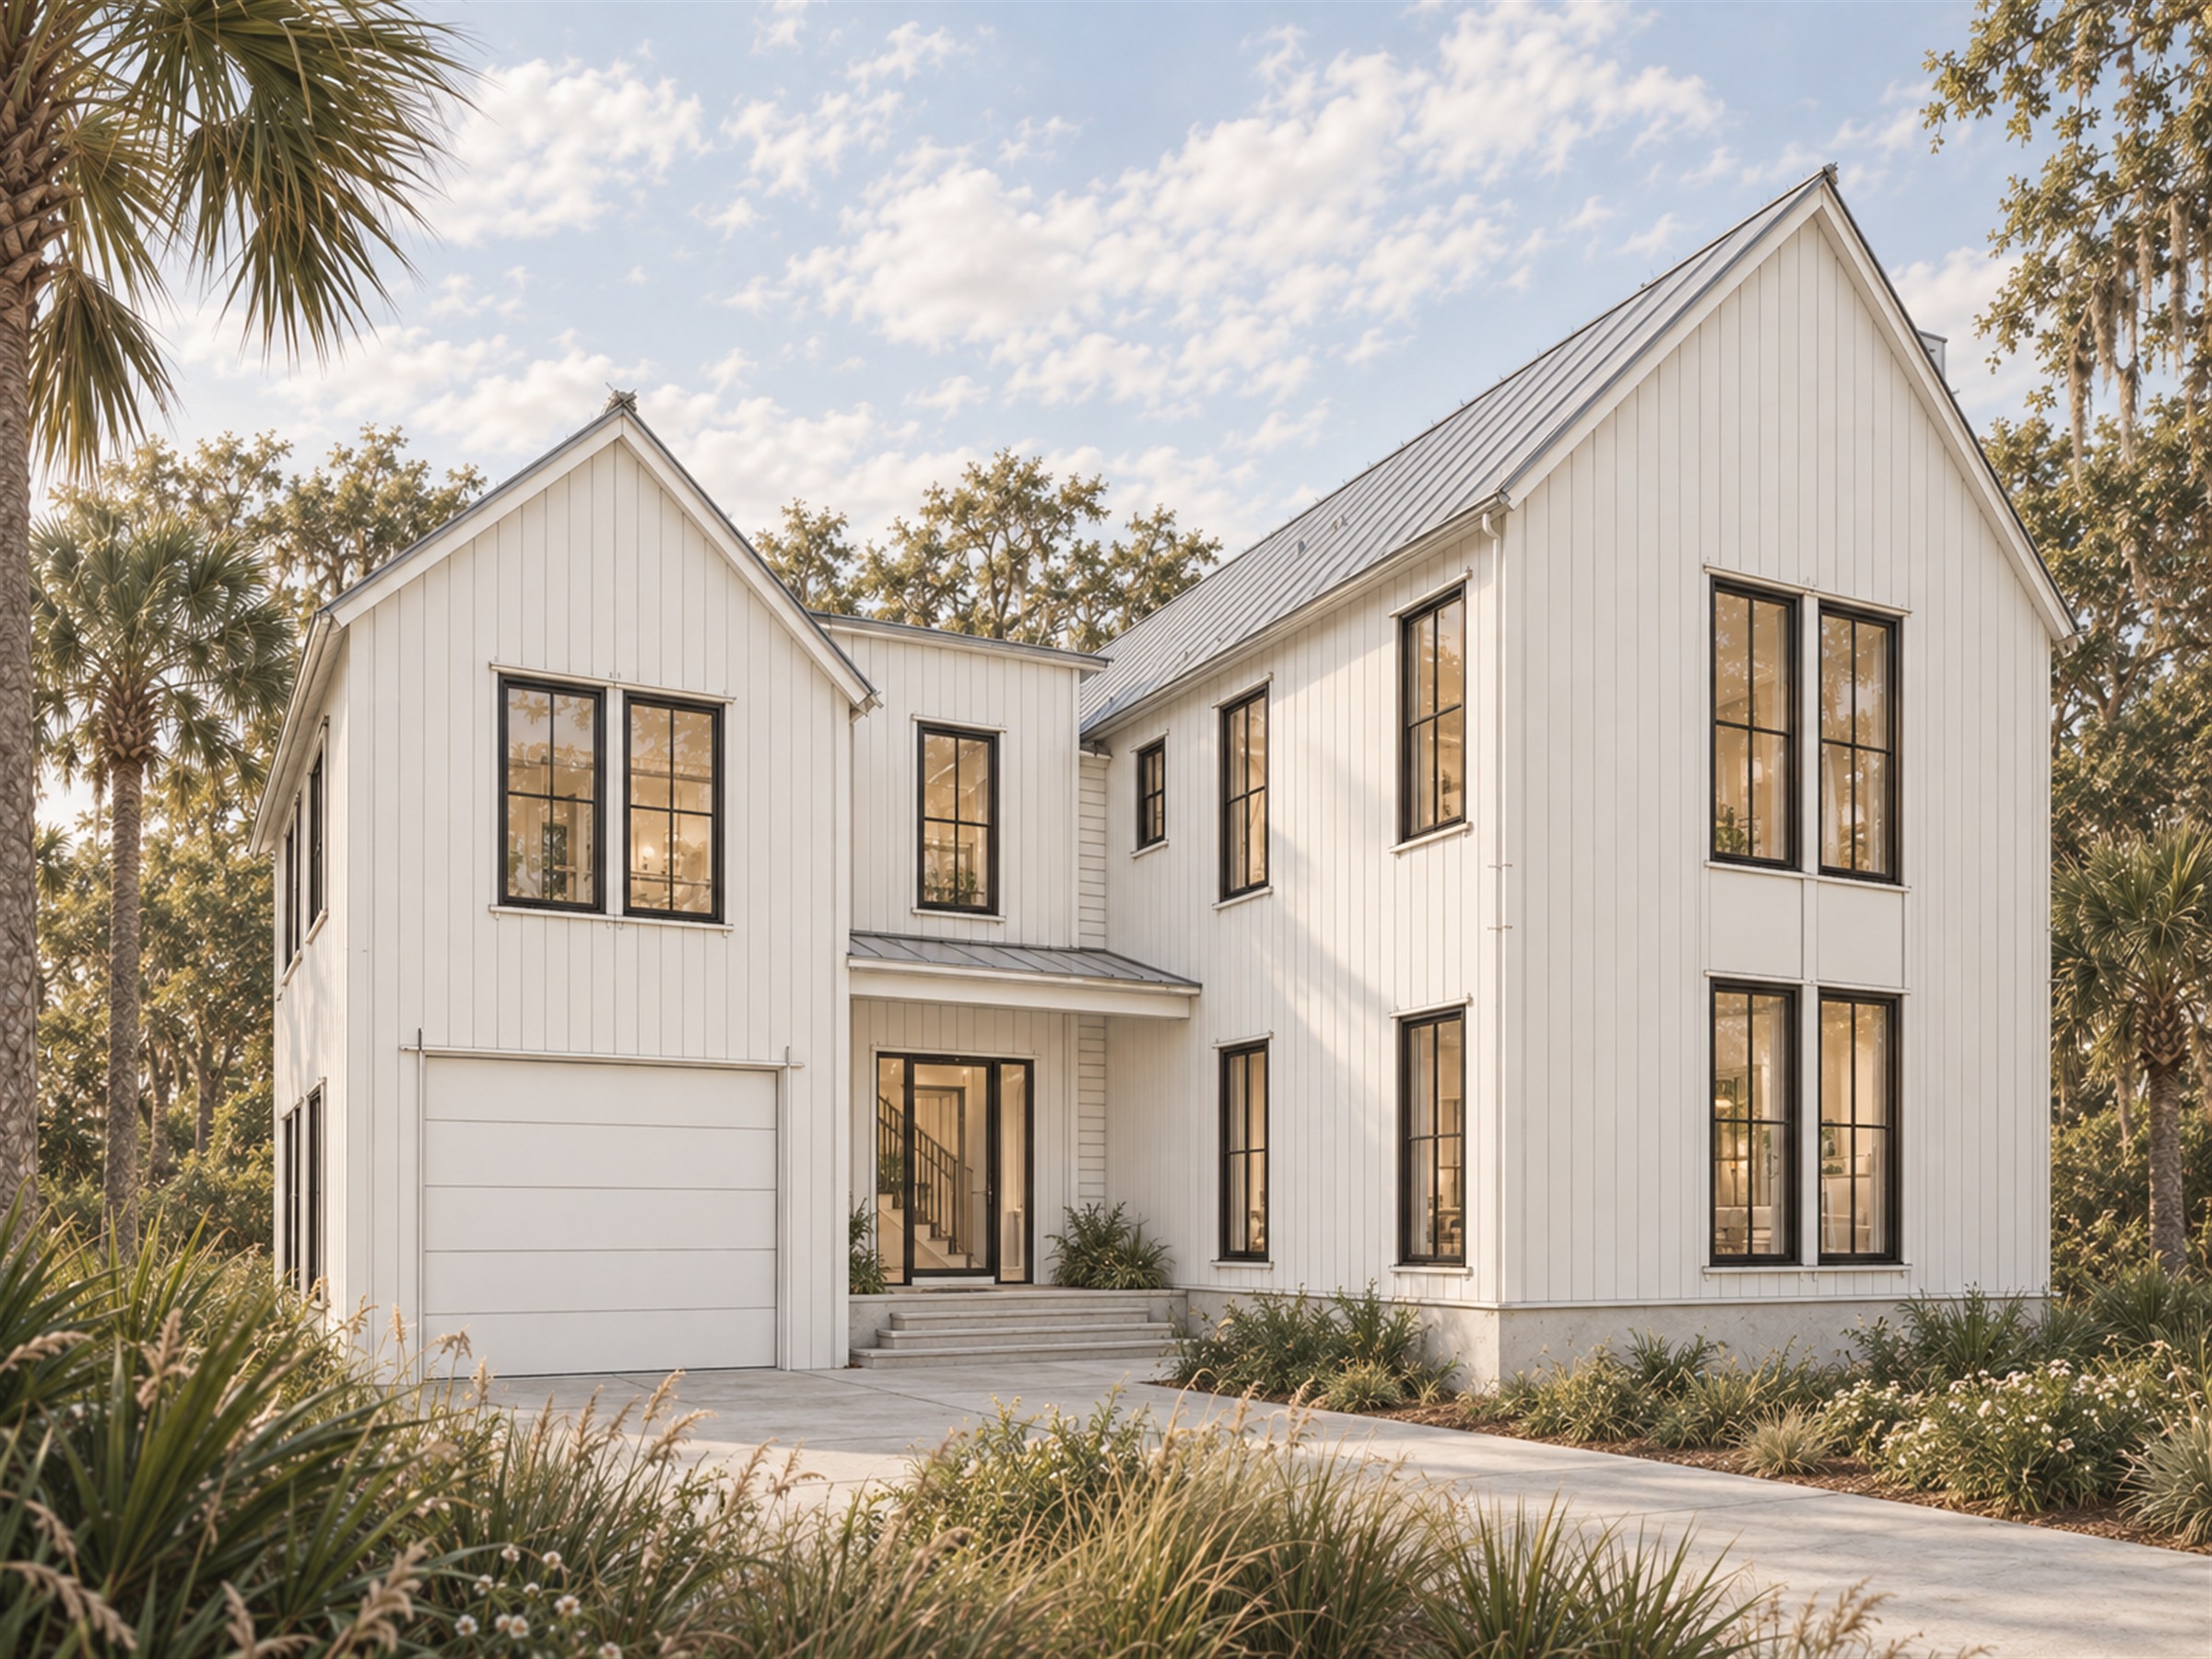
Butler Residence
A five-bedroom coastal contemporary house of about 3,500 square feet in Old Mount Pleasant.
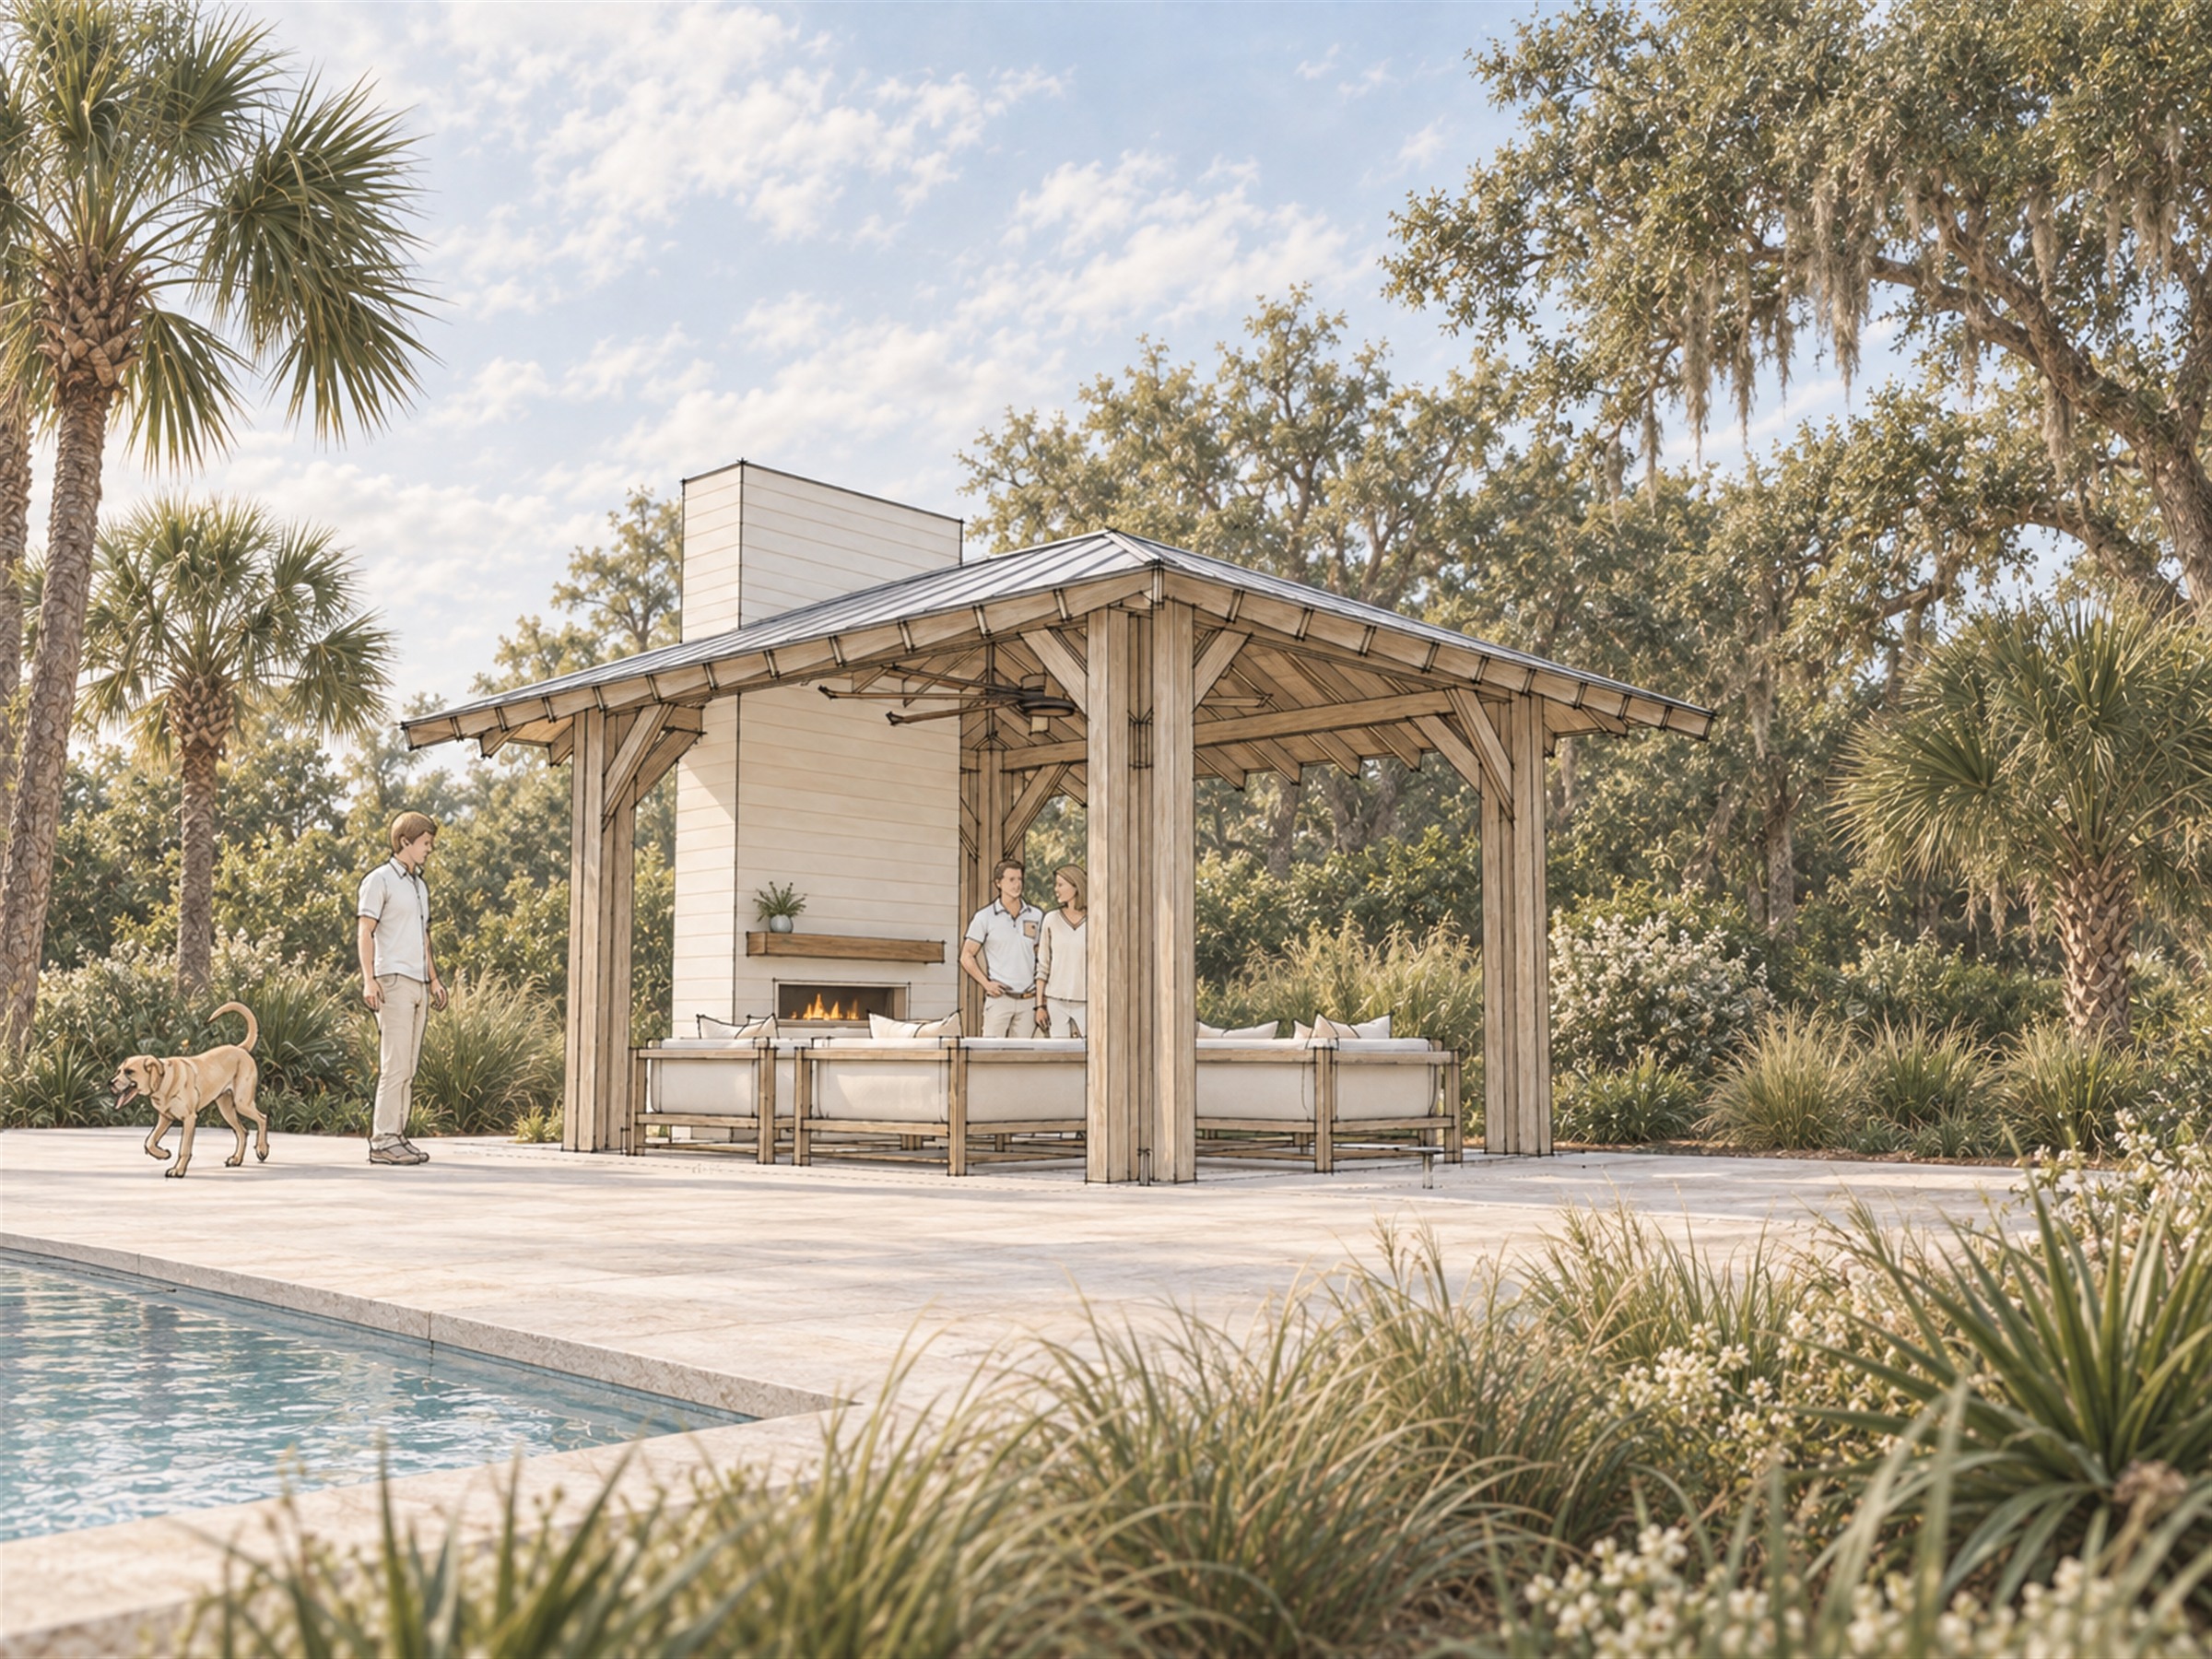
Sheepshead Lane
A pool gazebo designed to replace a premanufactured unit, with more character, warmth, shelter and privacy.
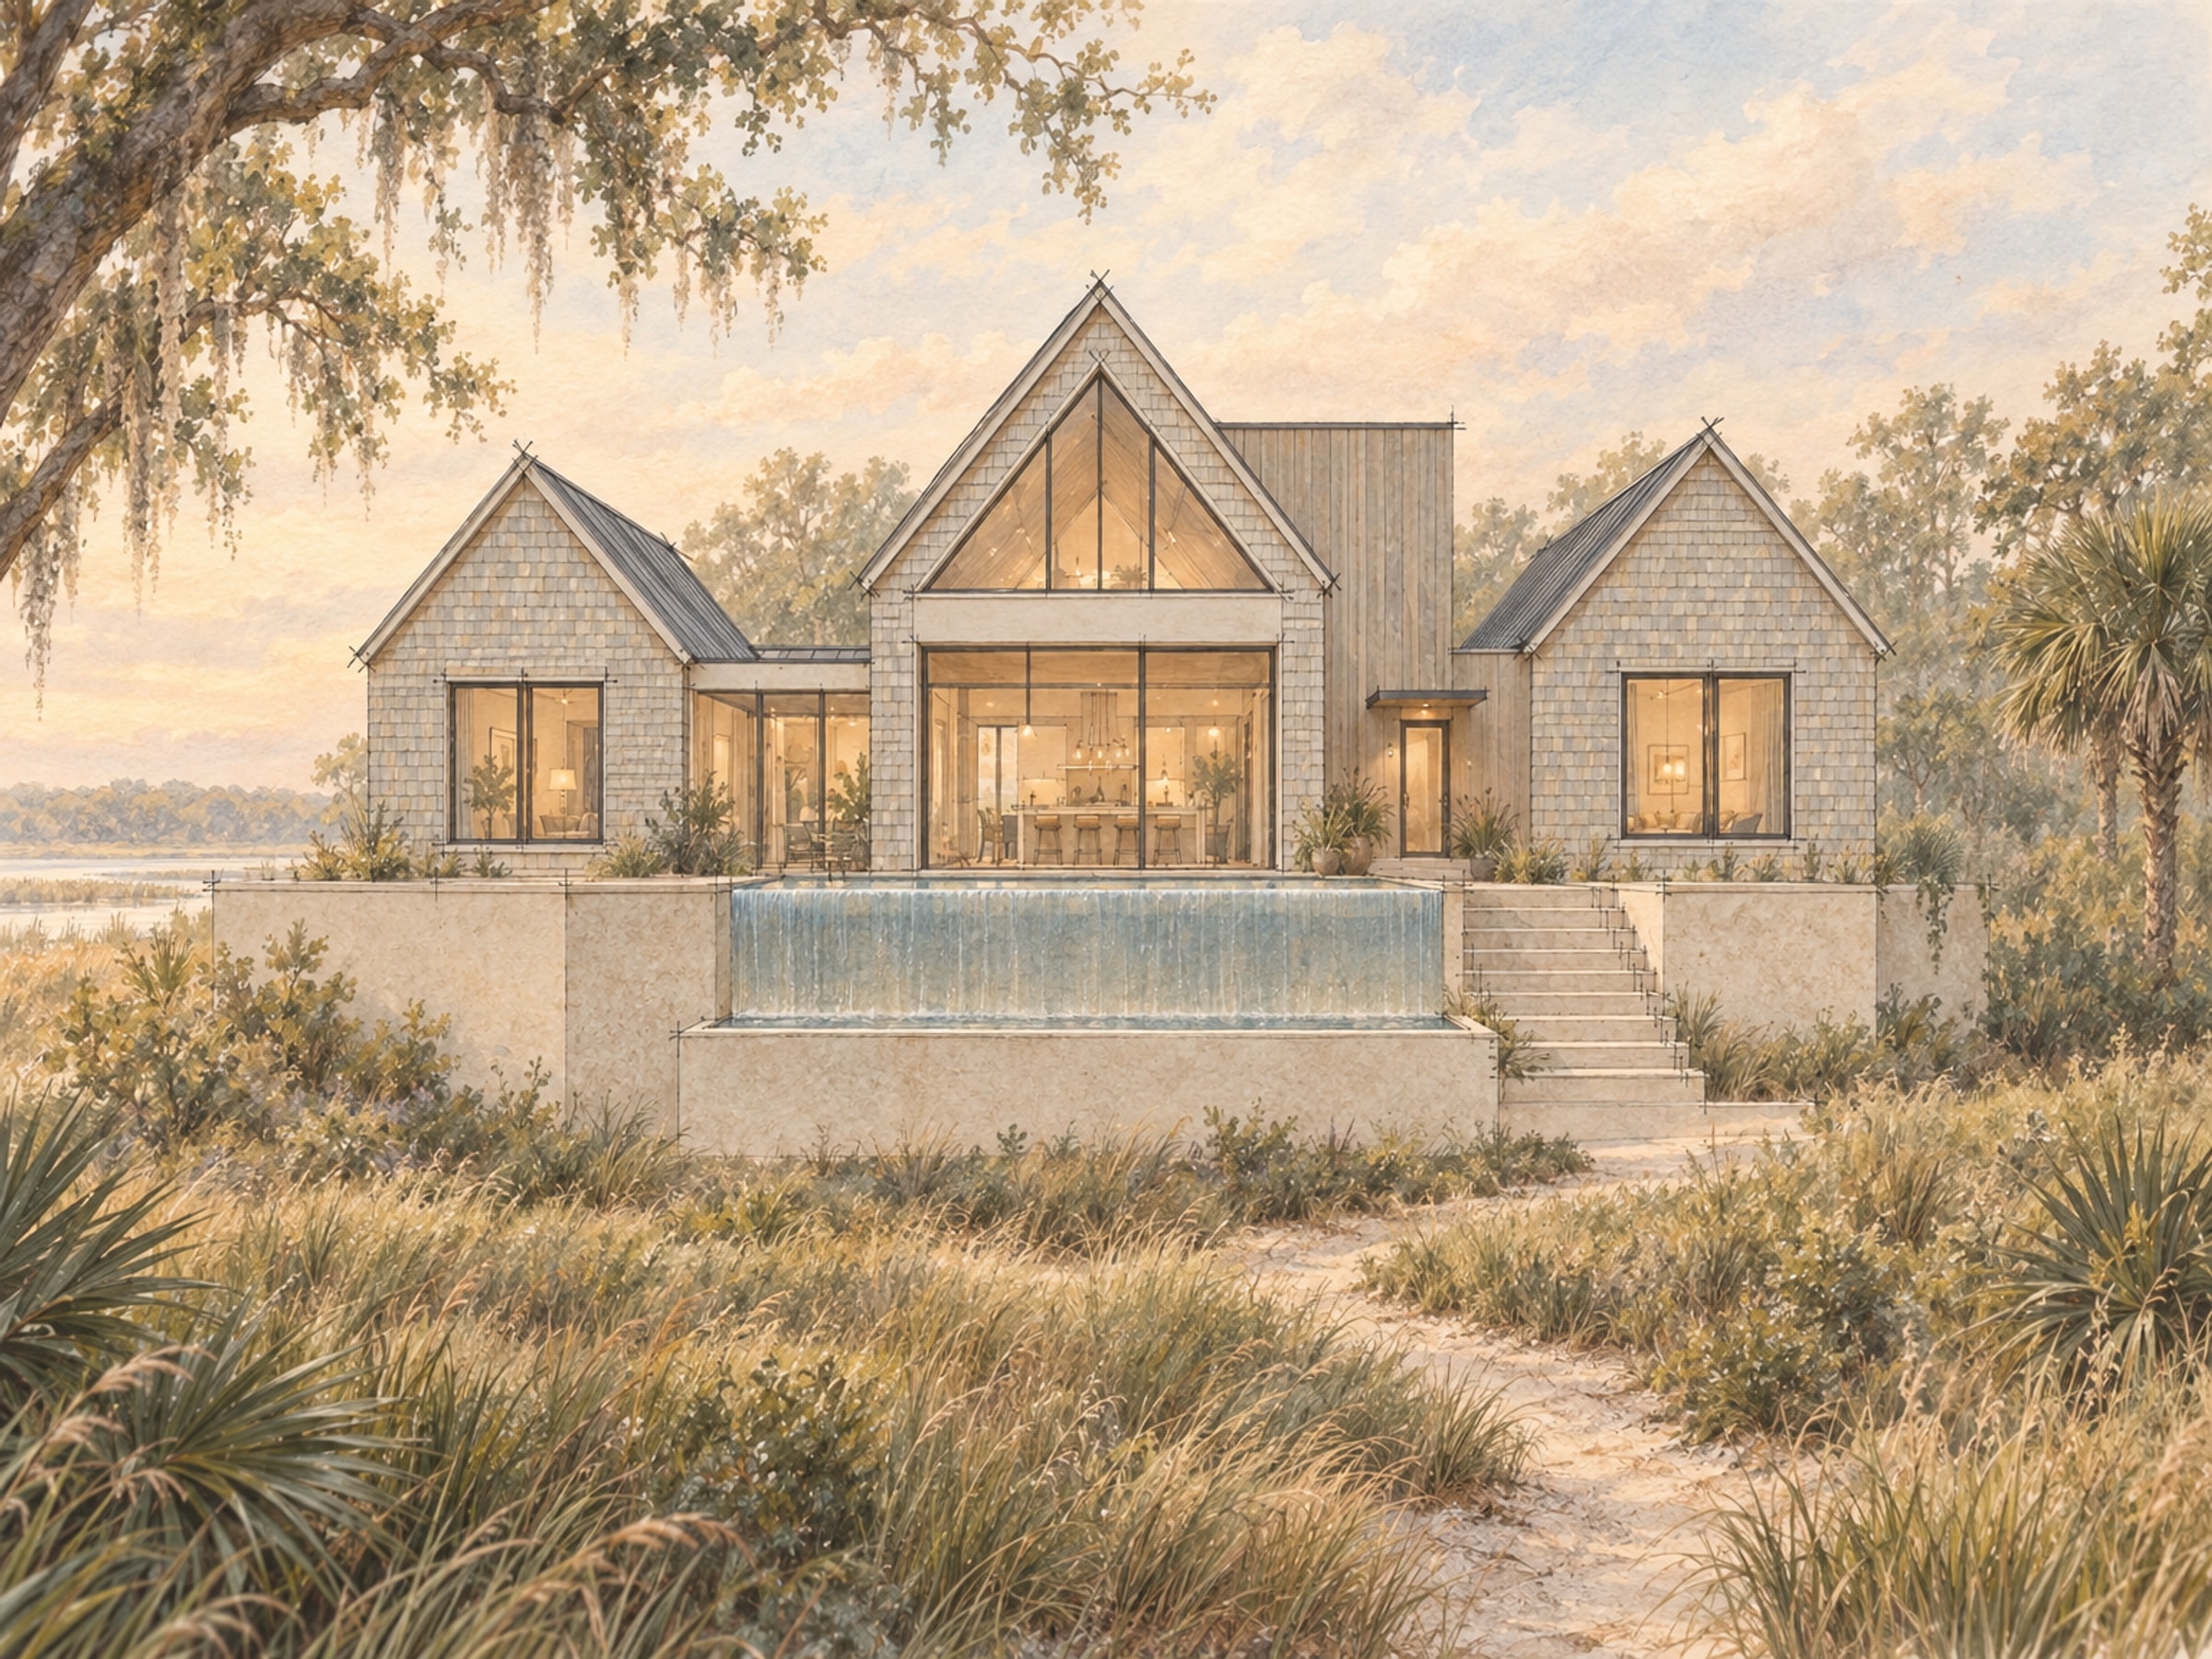
Sols Edge
A house on a beautiful water's-edge lot, with a minimal presence: not loud, not busy, just right.
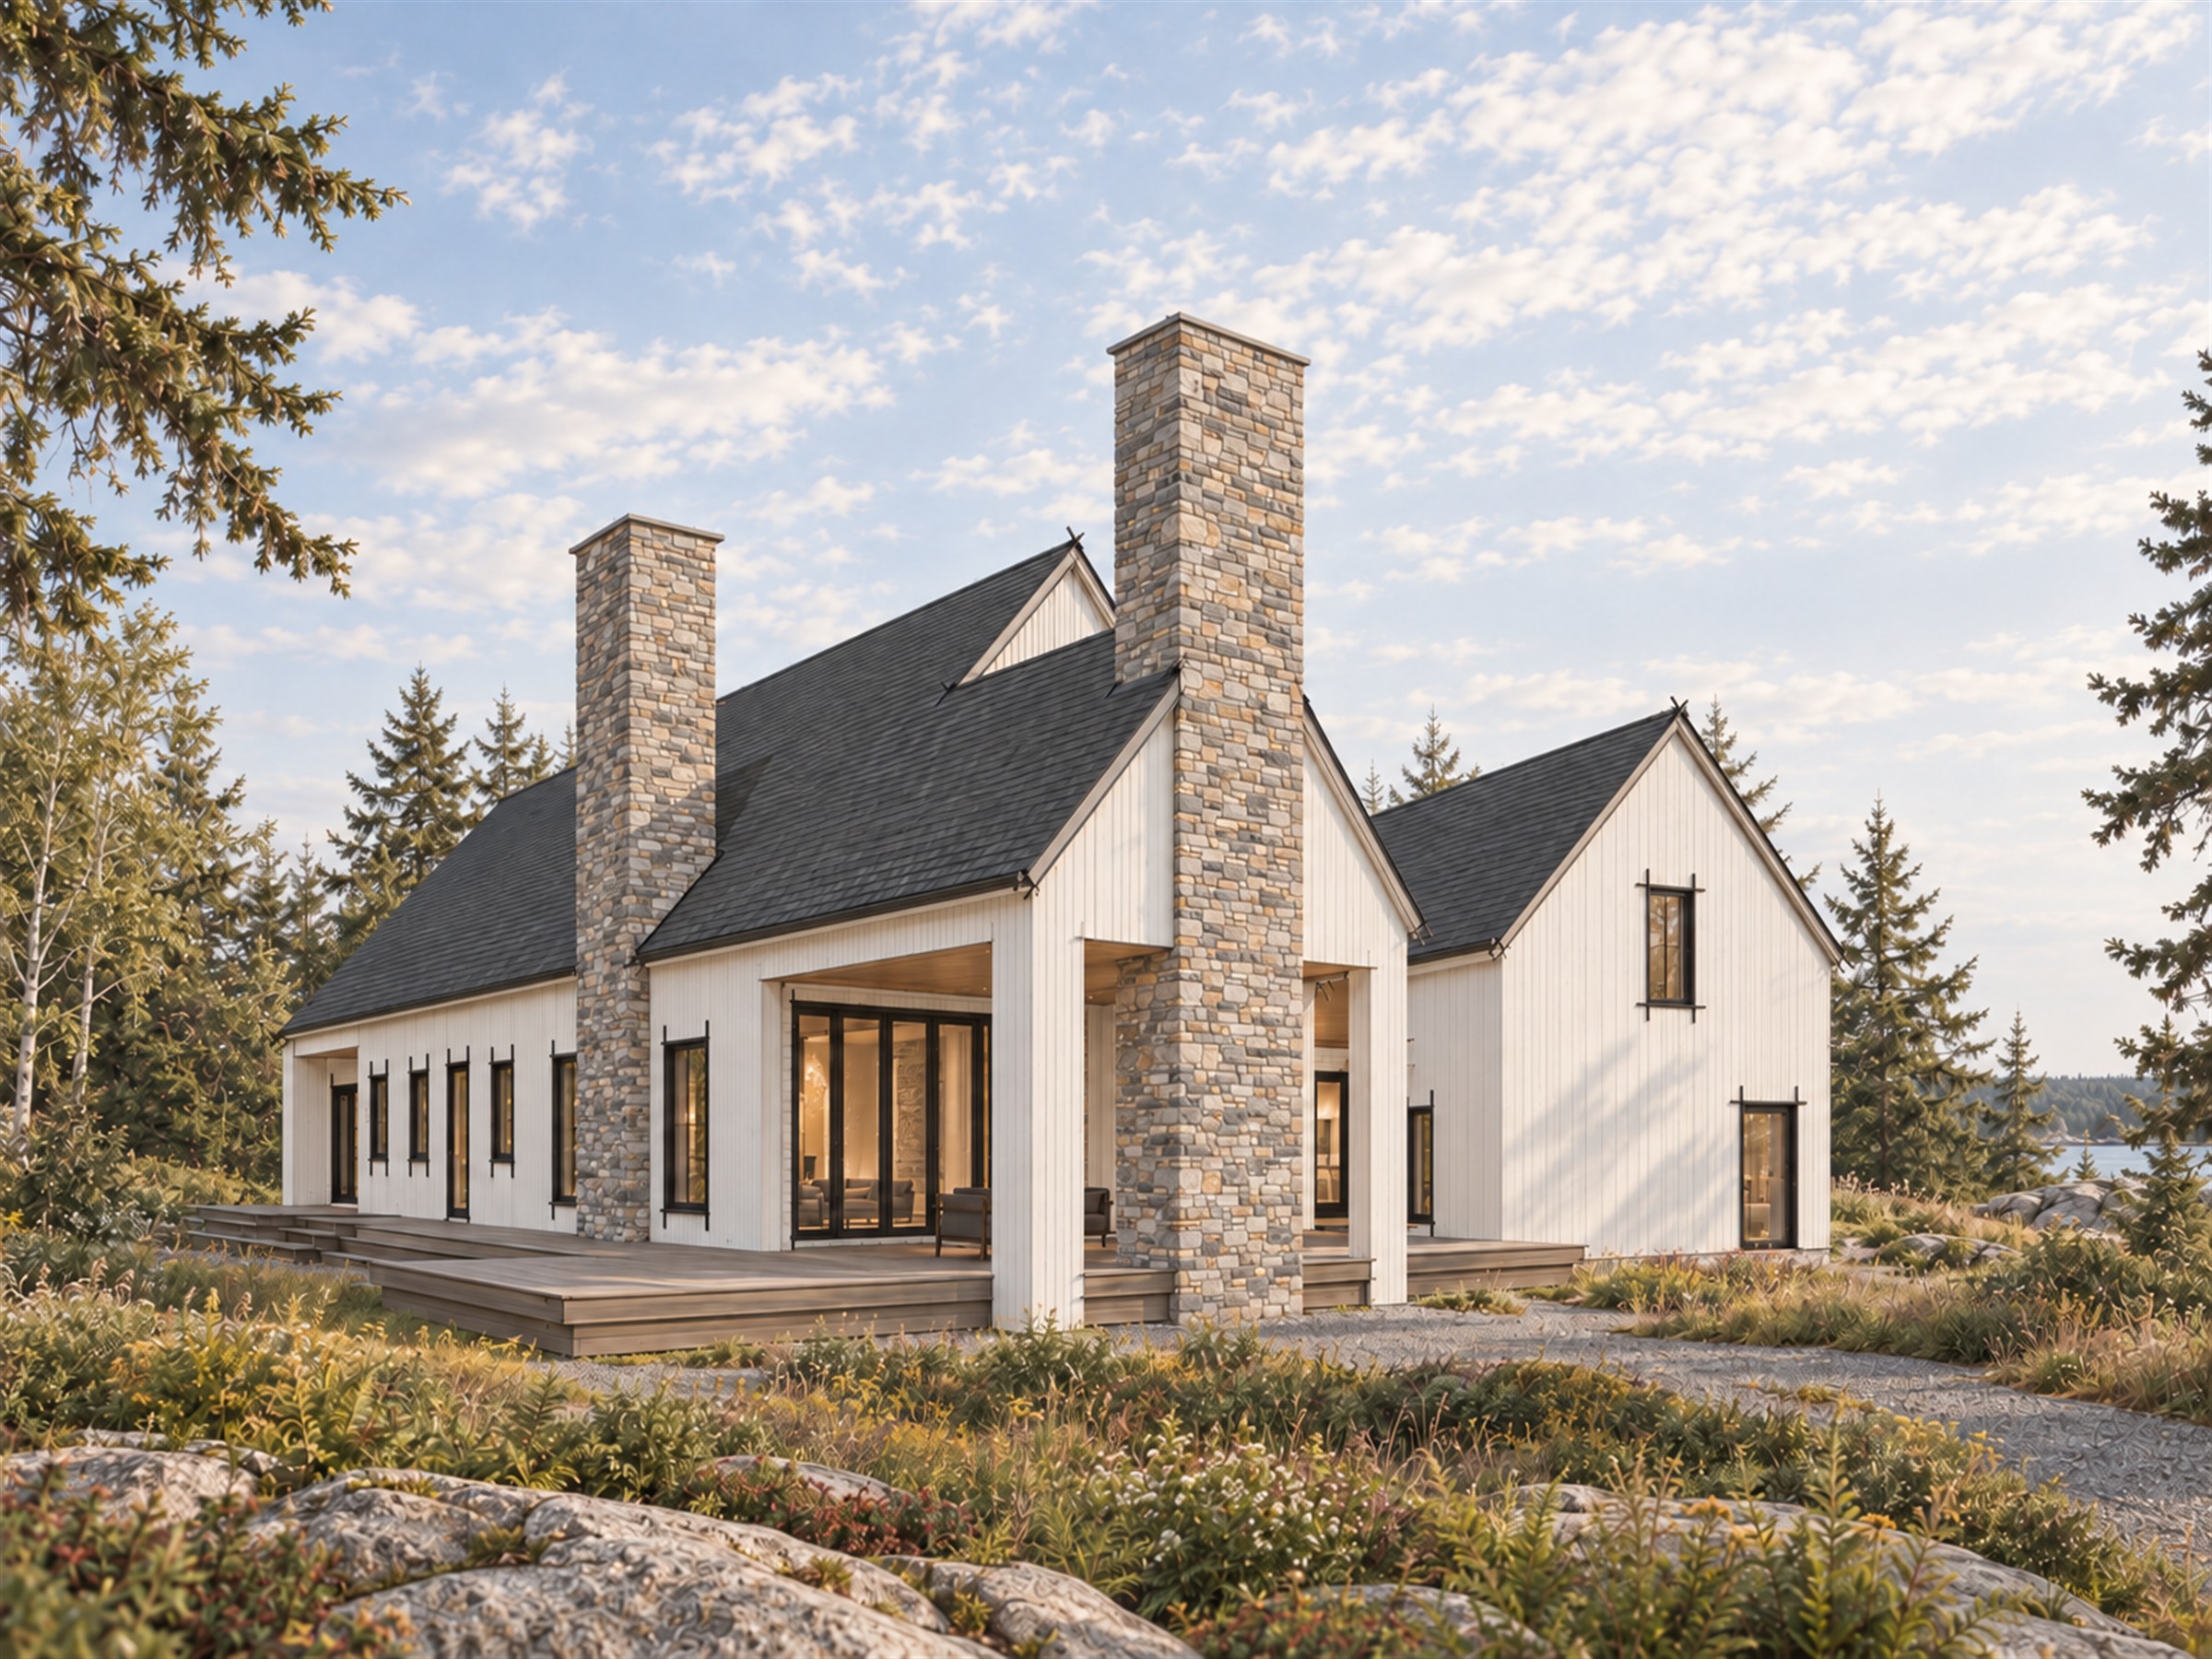
Maine House
A single-story house in Maine, with a separate garage and an ADU above it.
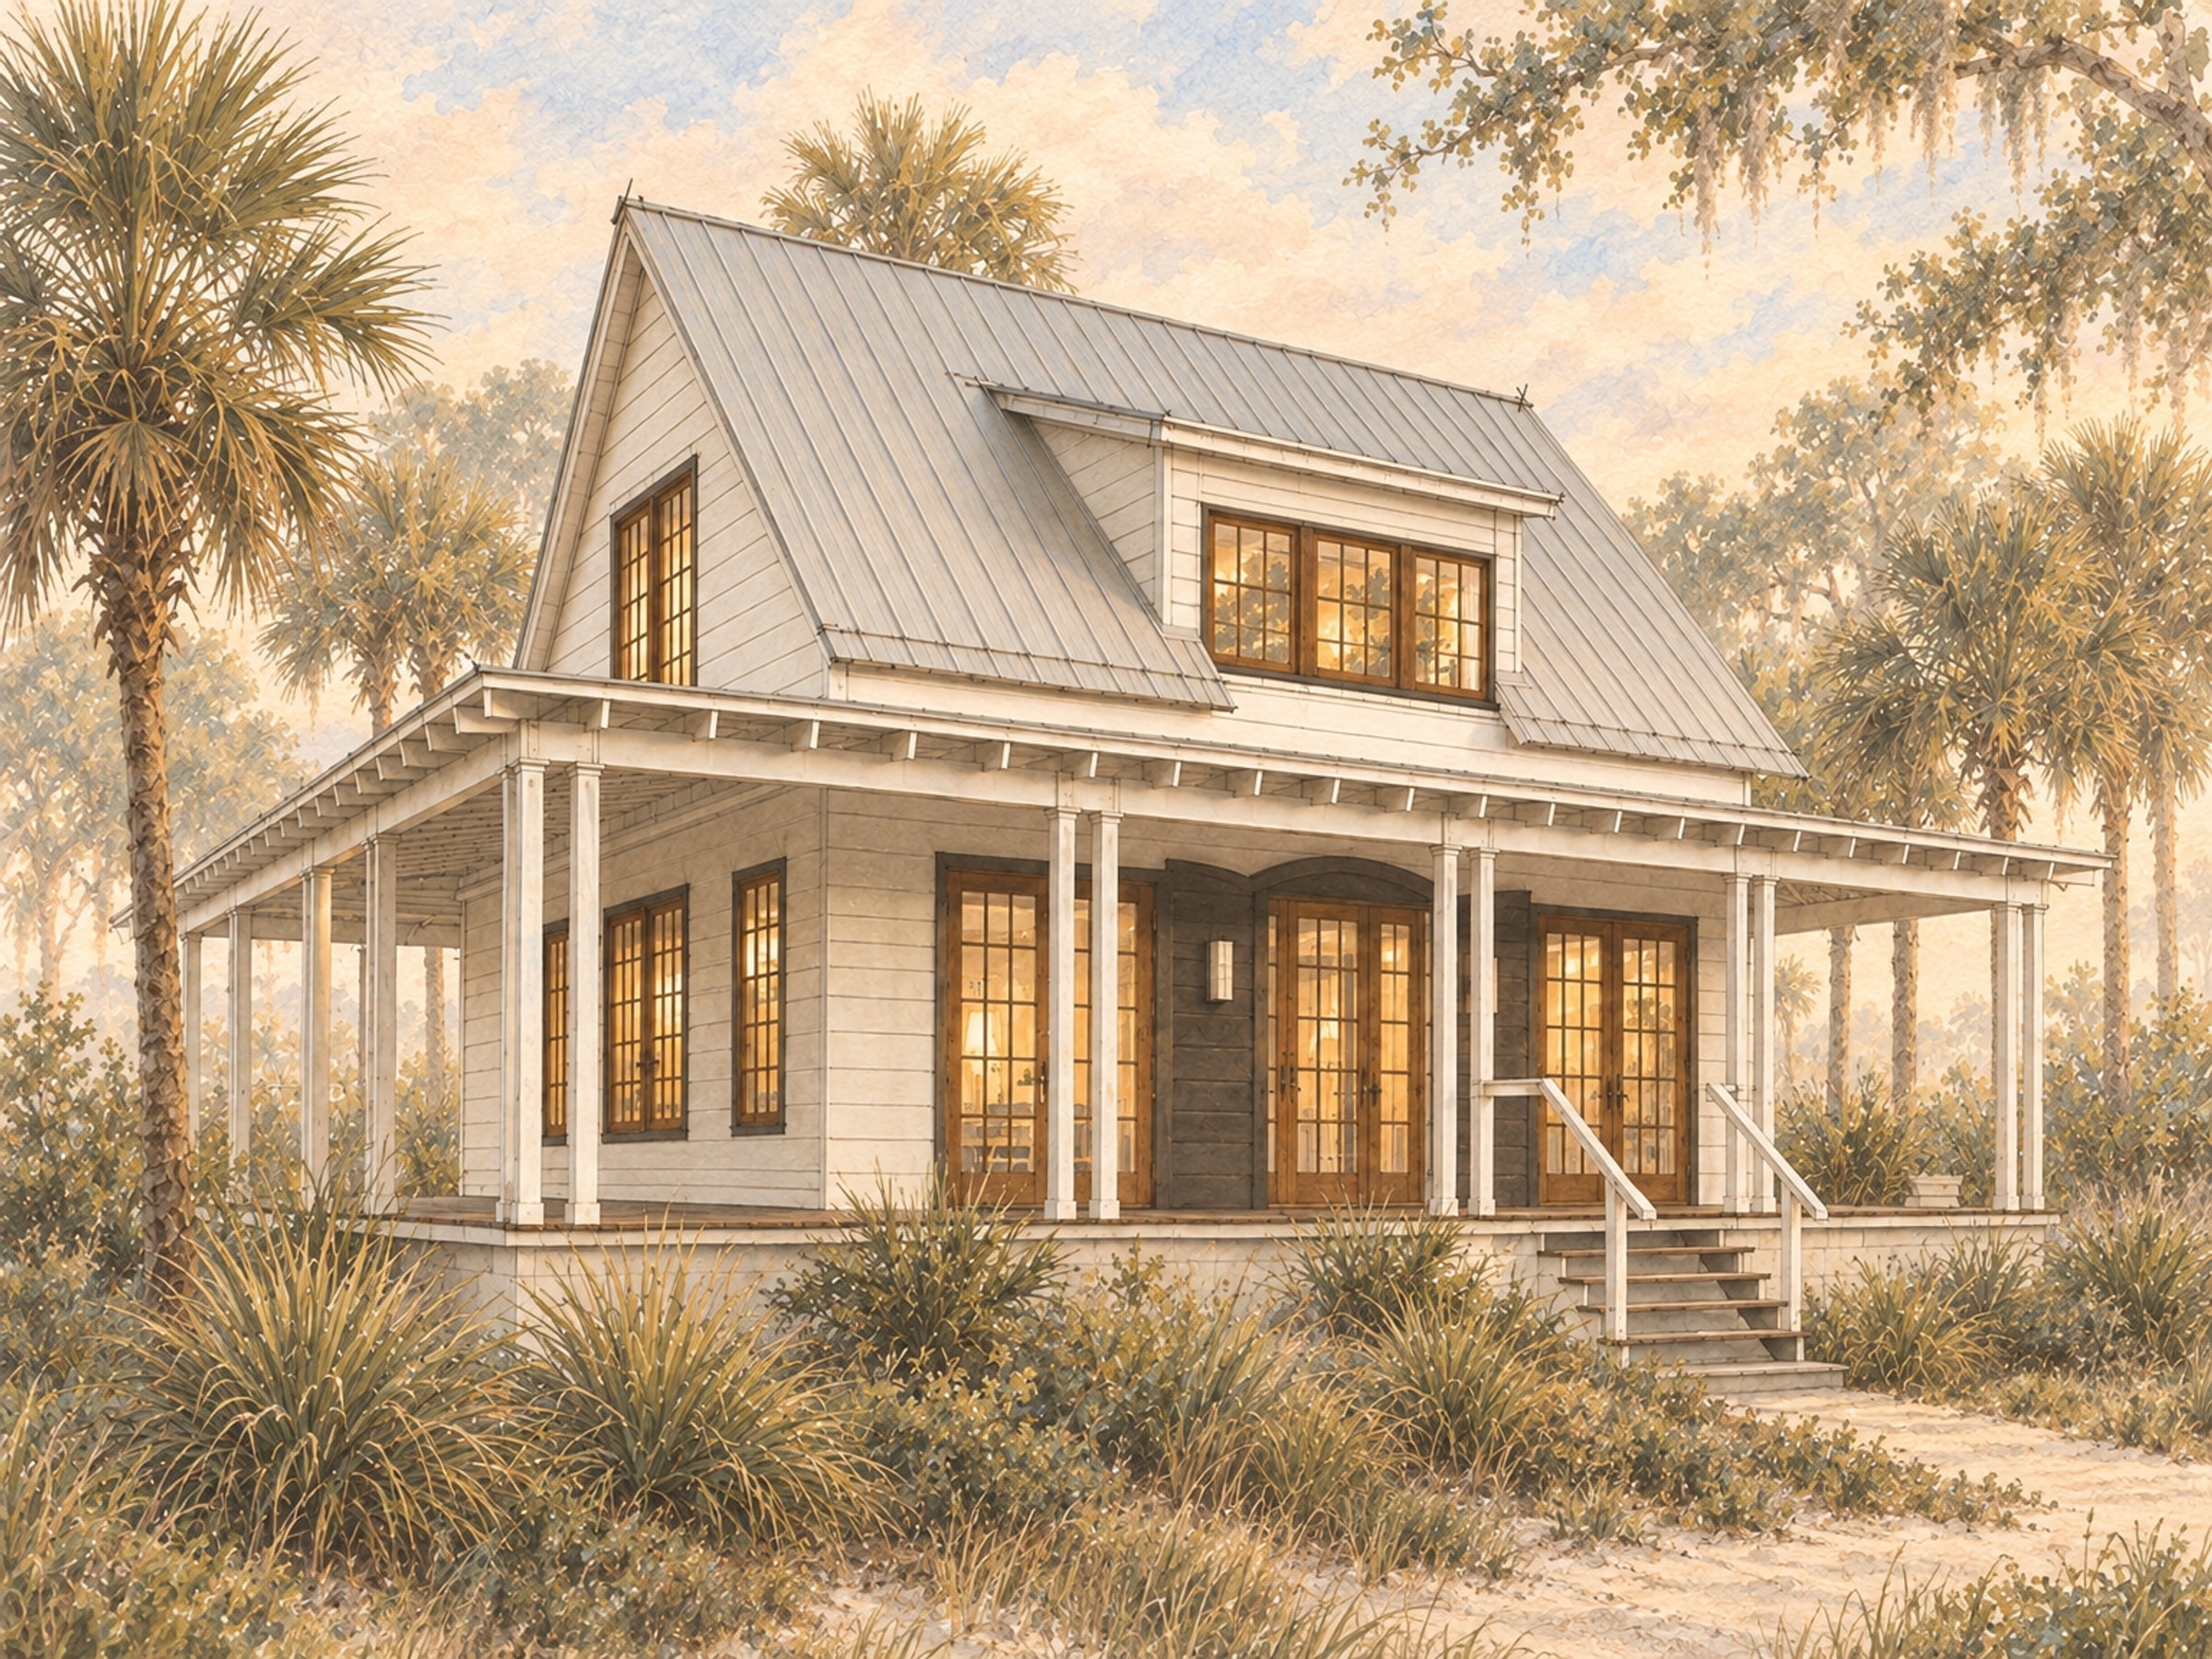
Accessory Dwelling Unit
A two-story accessory dwelling unit held to the scale of a cottage.
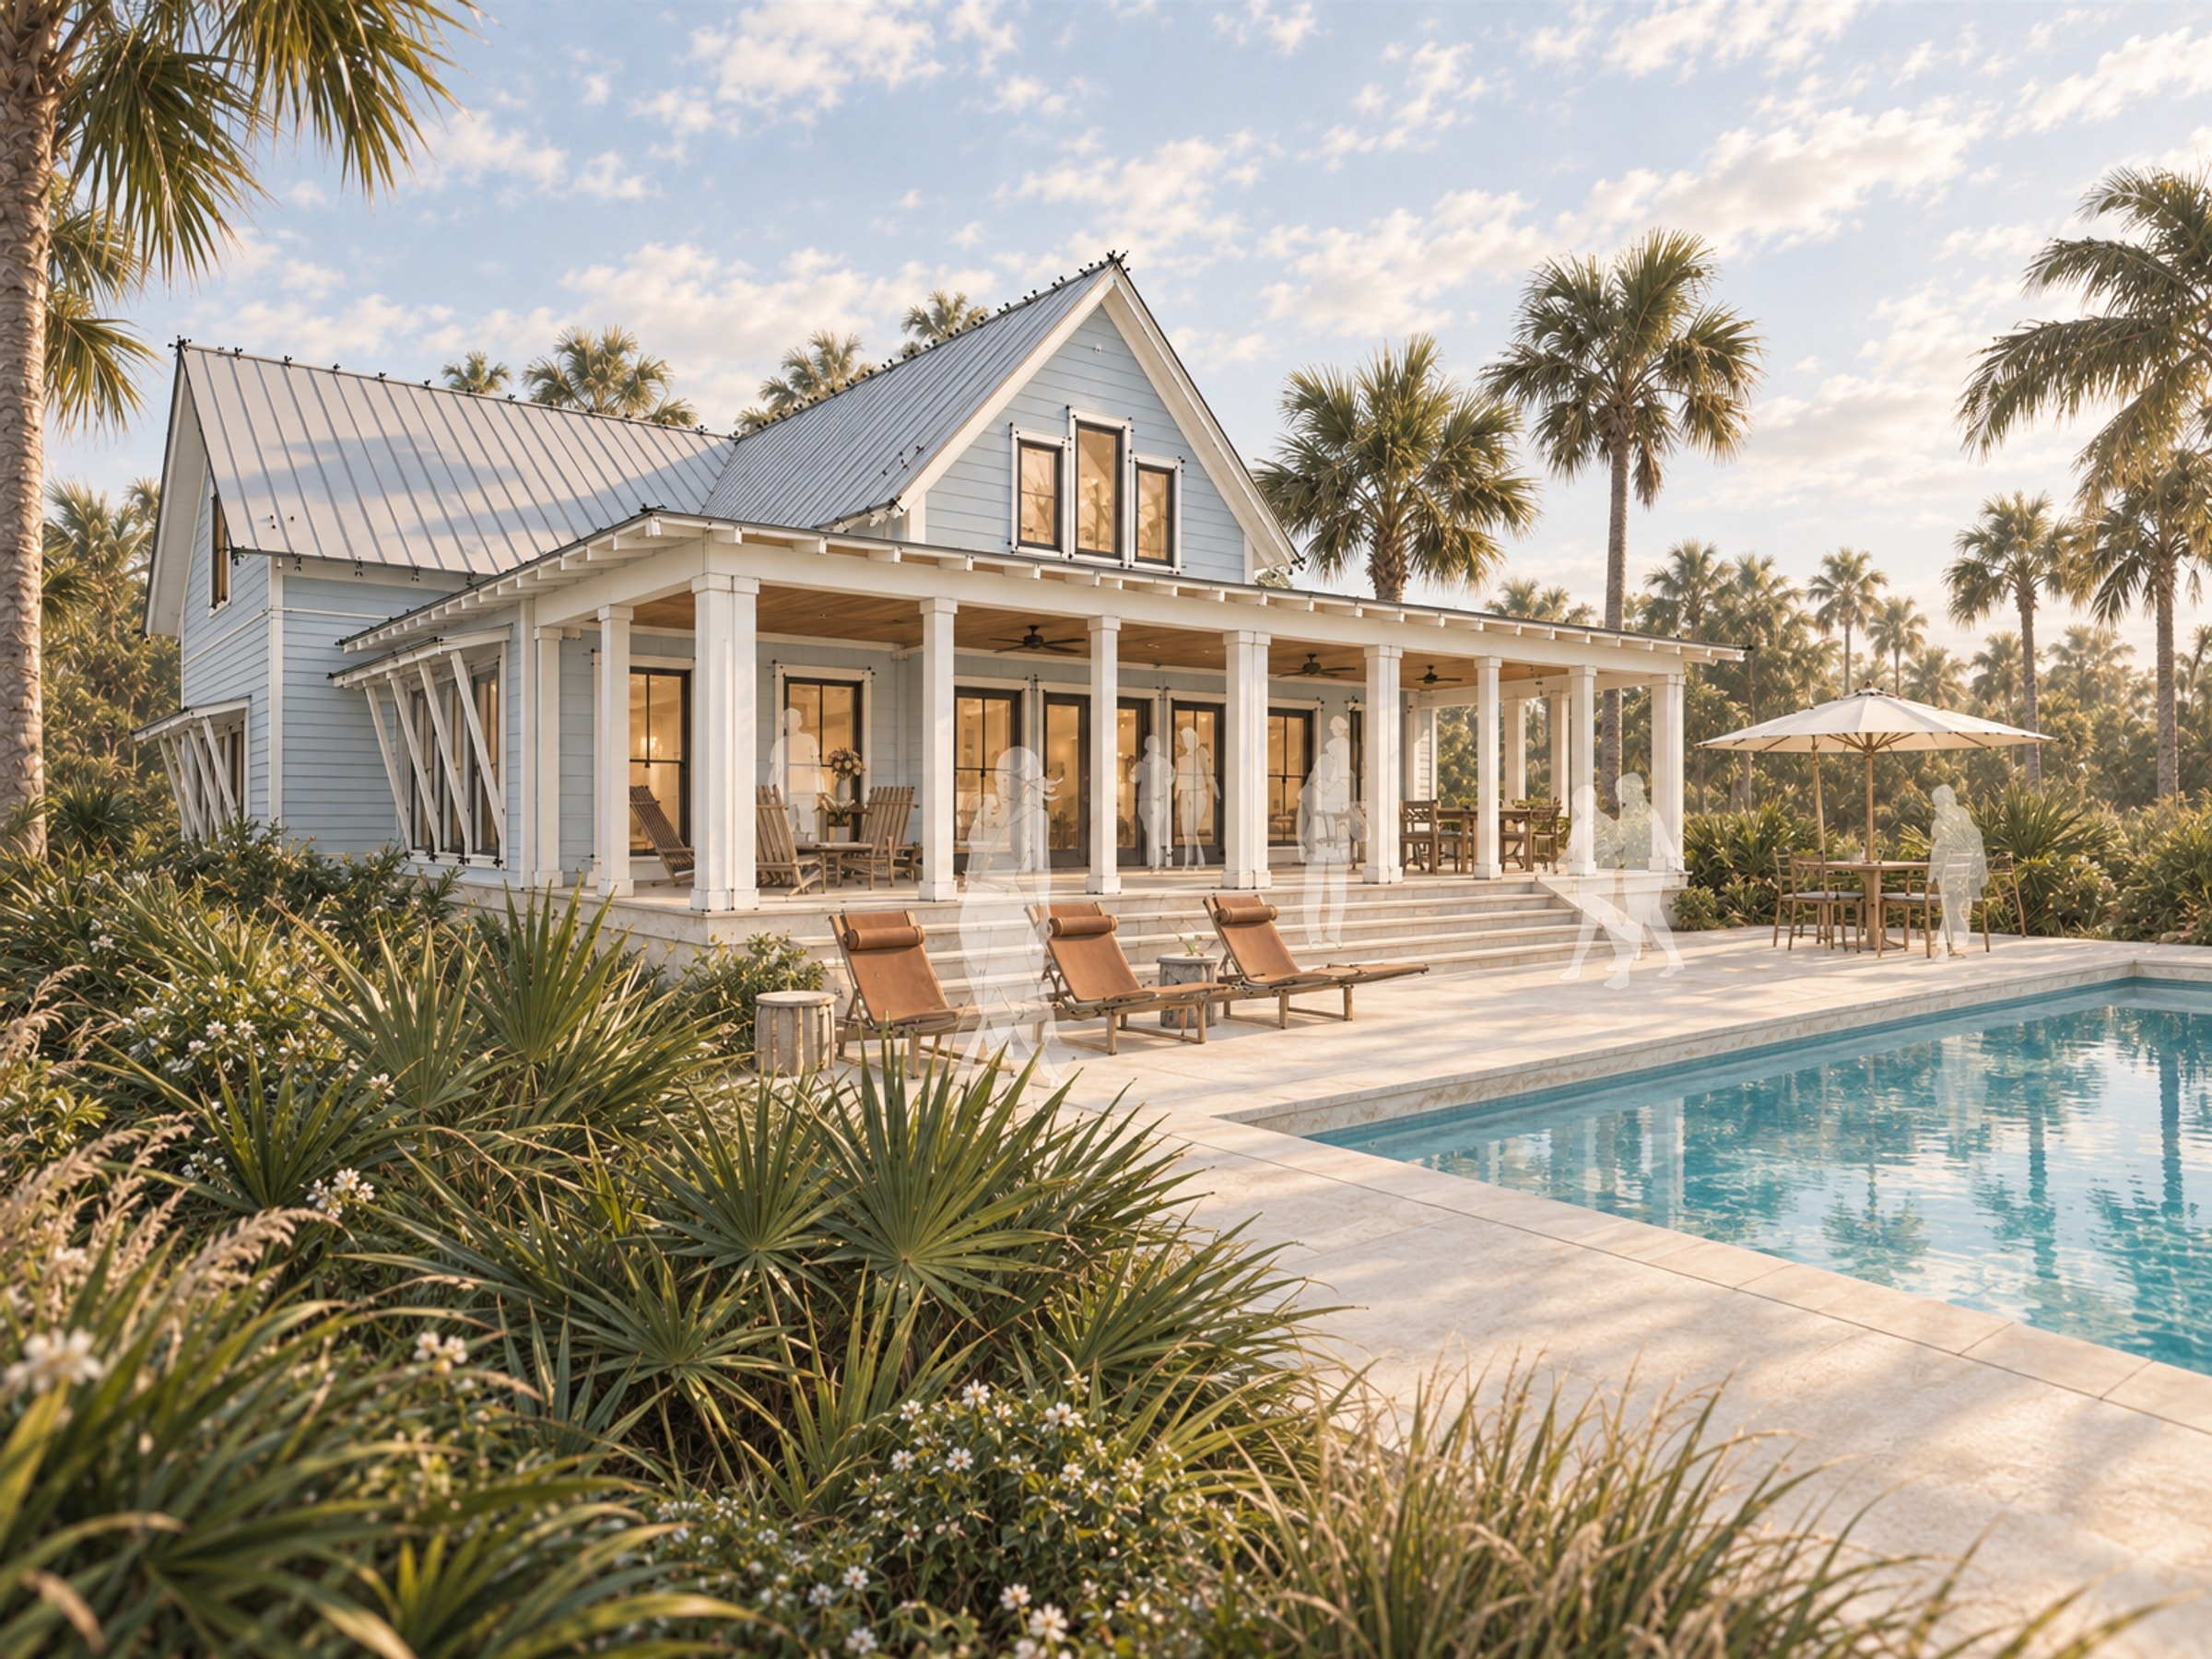
Palm Row
One accessory building with three jobs: pool house, guest house and shop.
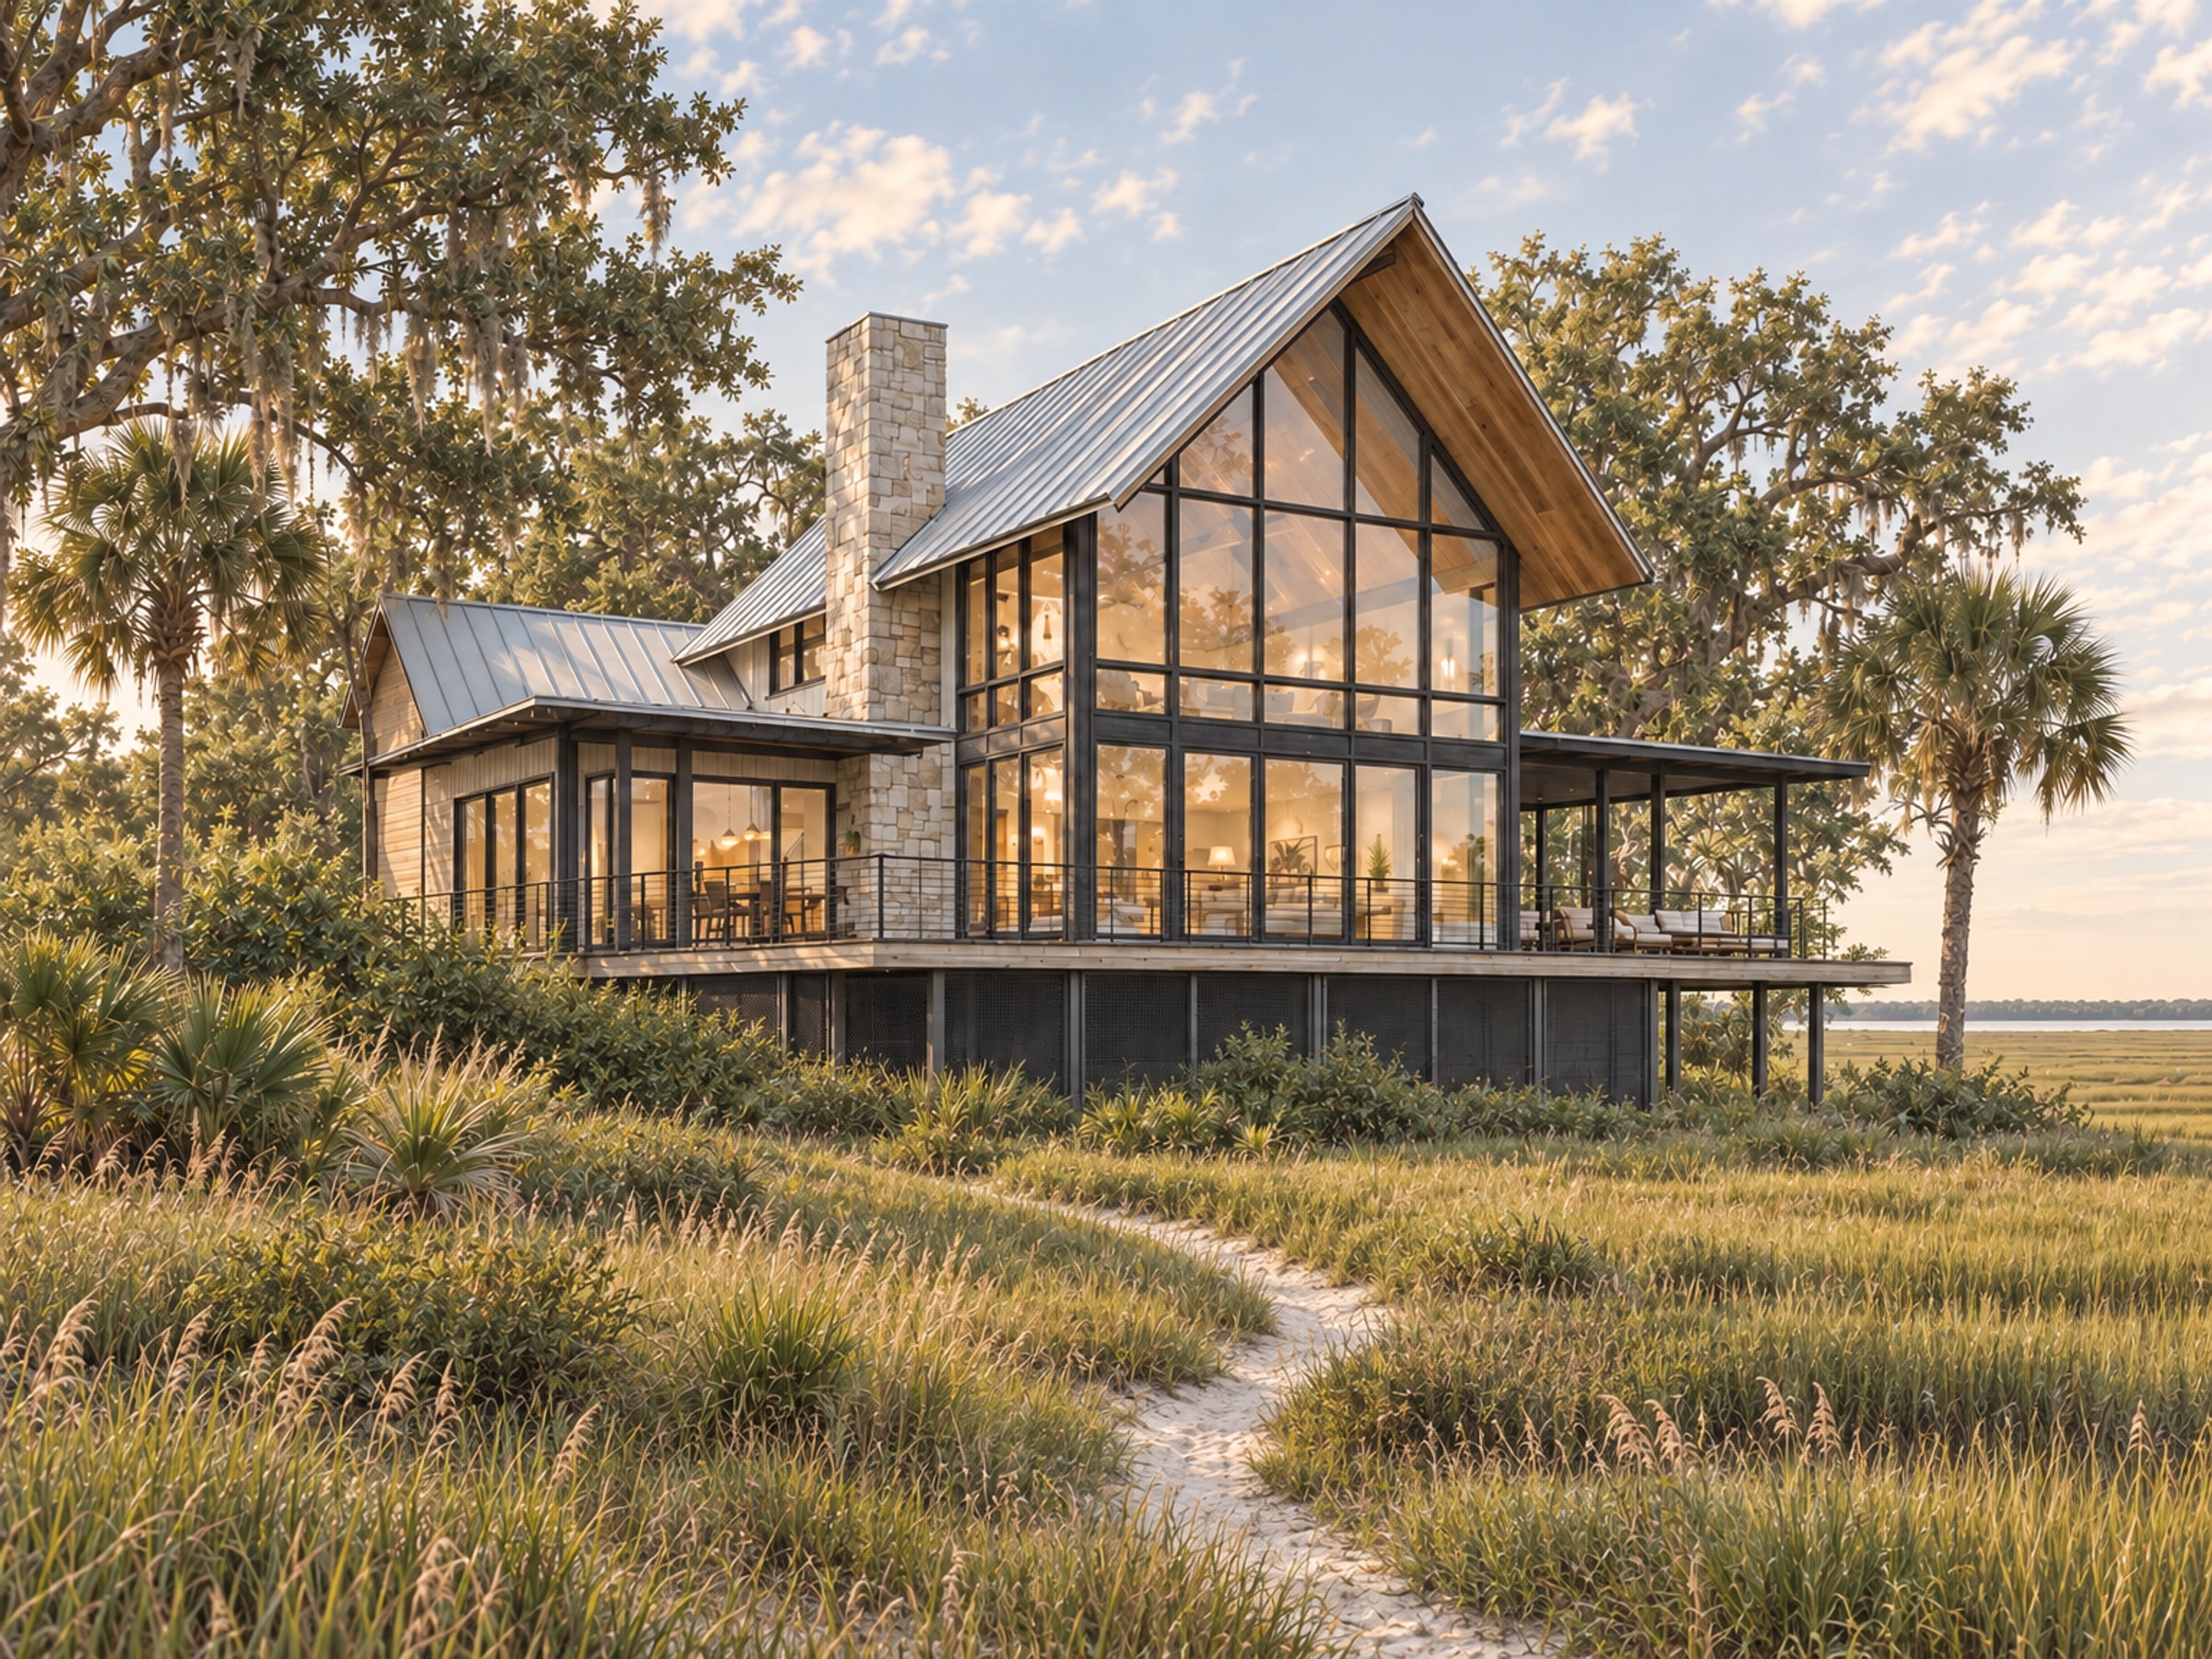
Intracoastal Retreat
A retreat set back behind the marsh, with a tall glass gable and a deep porch.
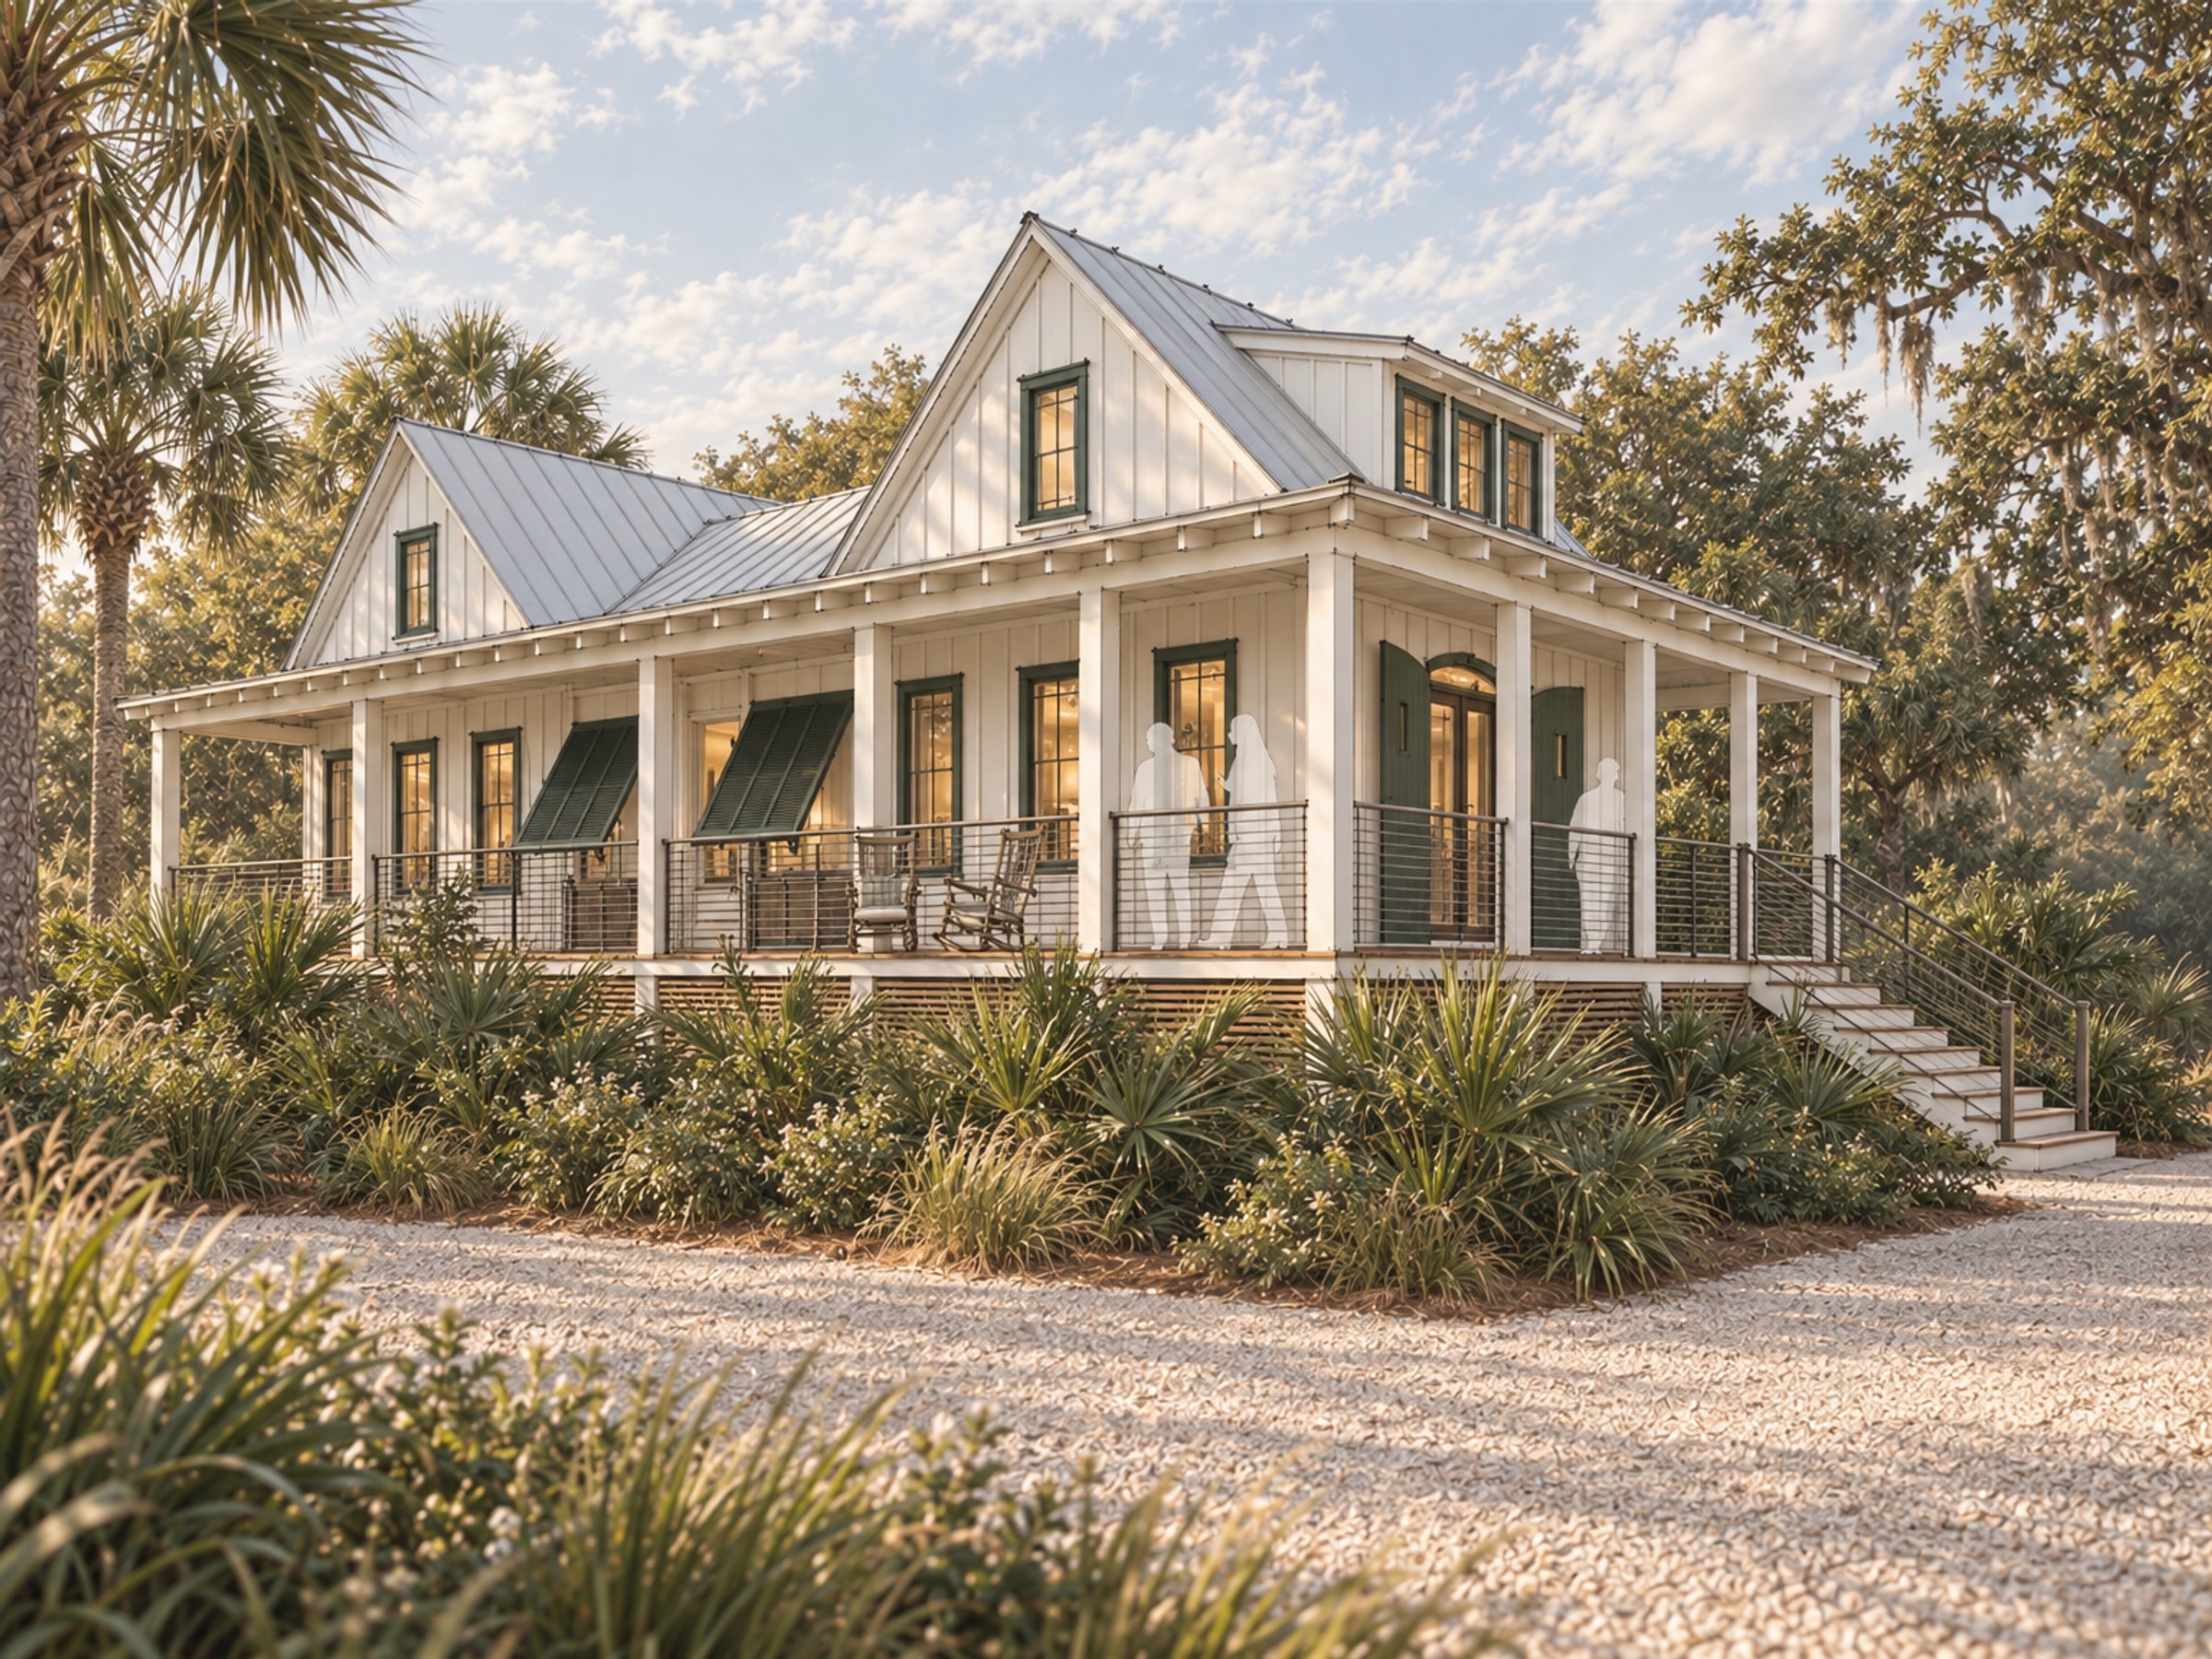
Guest House
A guest house raised on piers, drawn two ways, and built around a pair of doors from The Citadel.
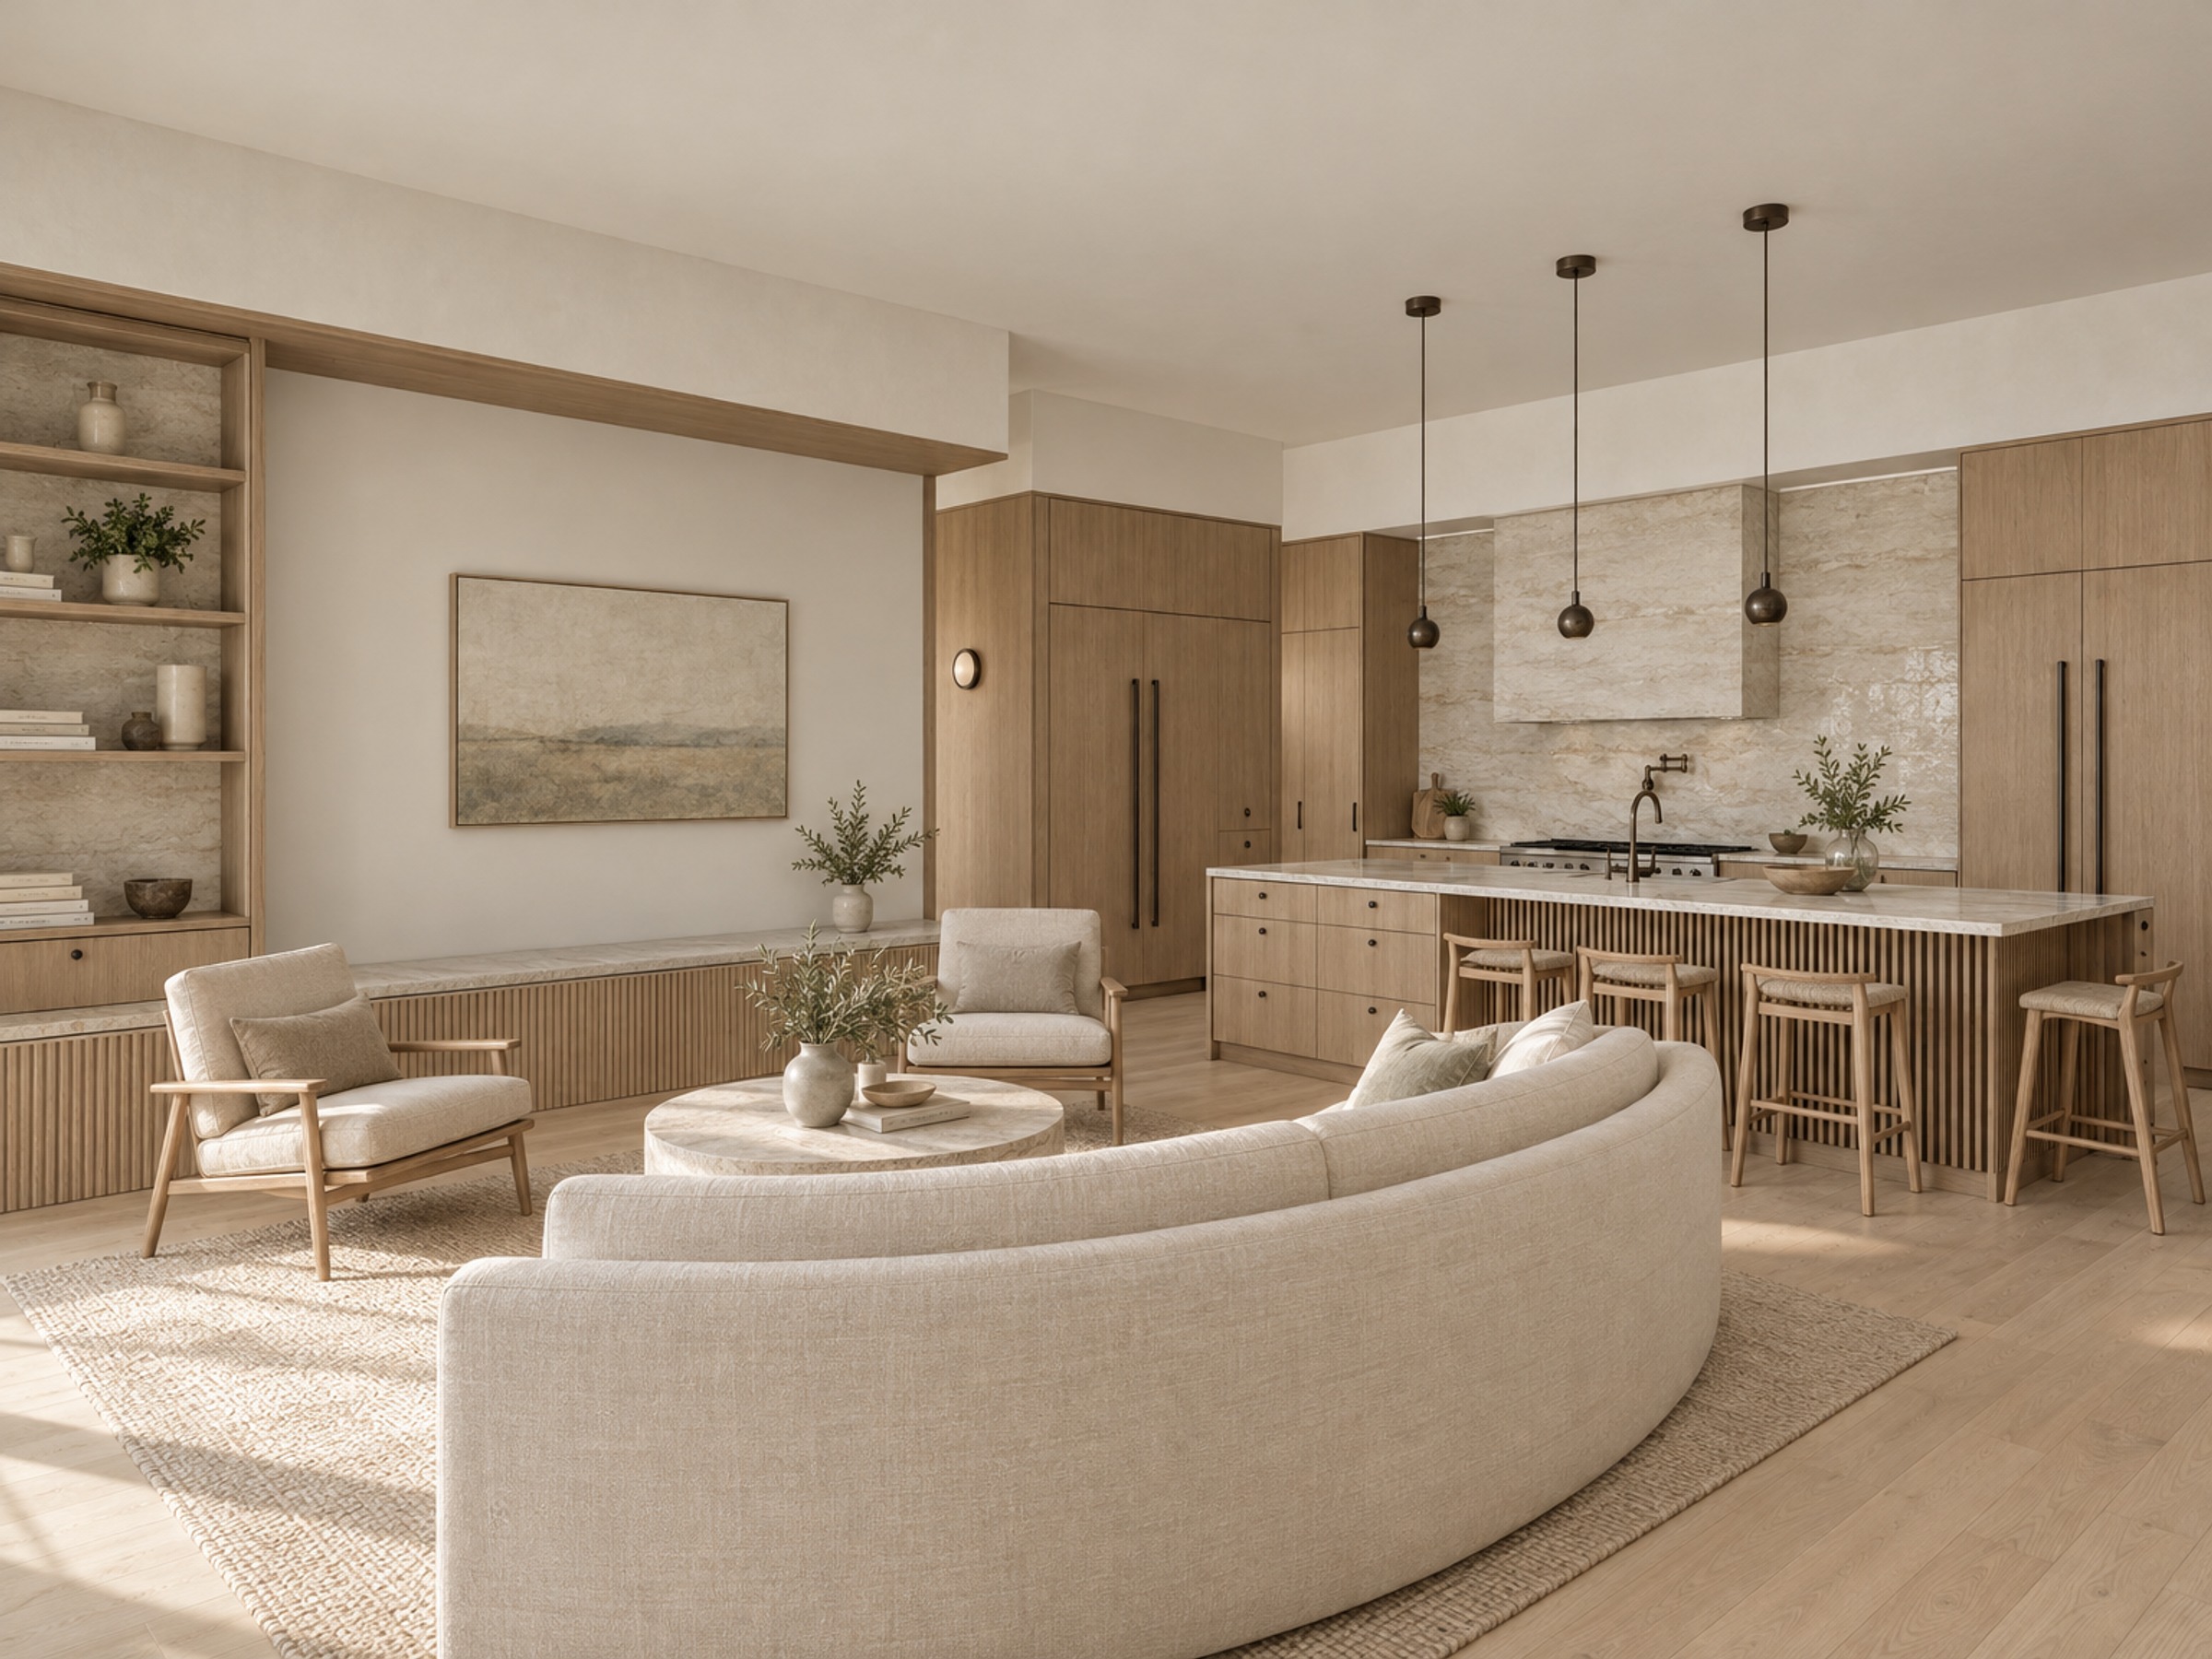
Interior Renovation
A kitchen and laundry redesign that grew into the entire house, with Damon Liss Design.
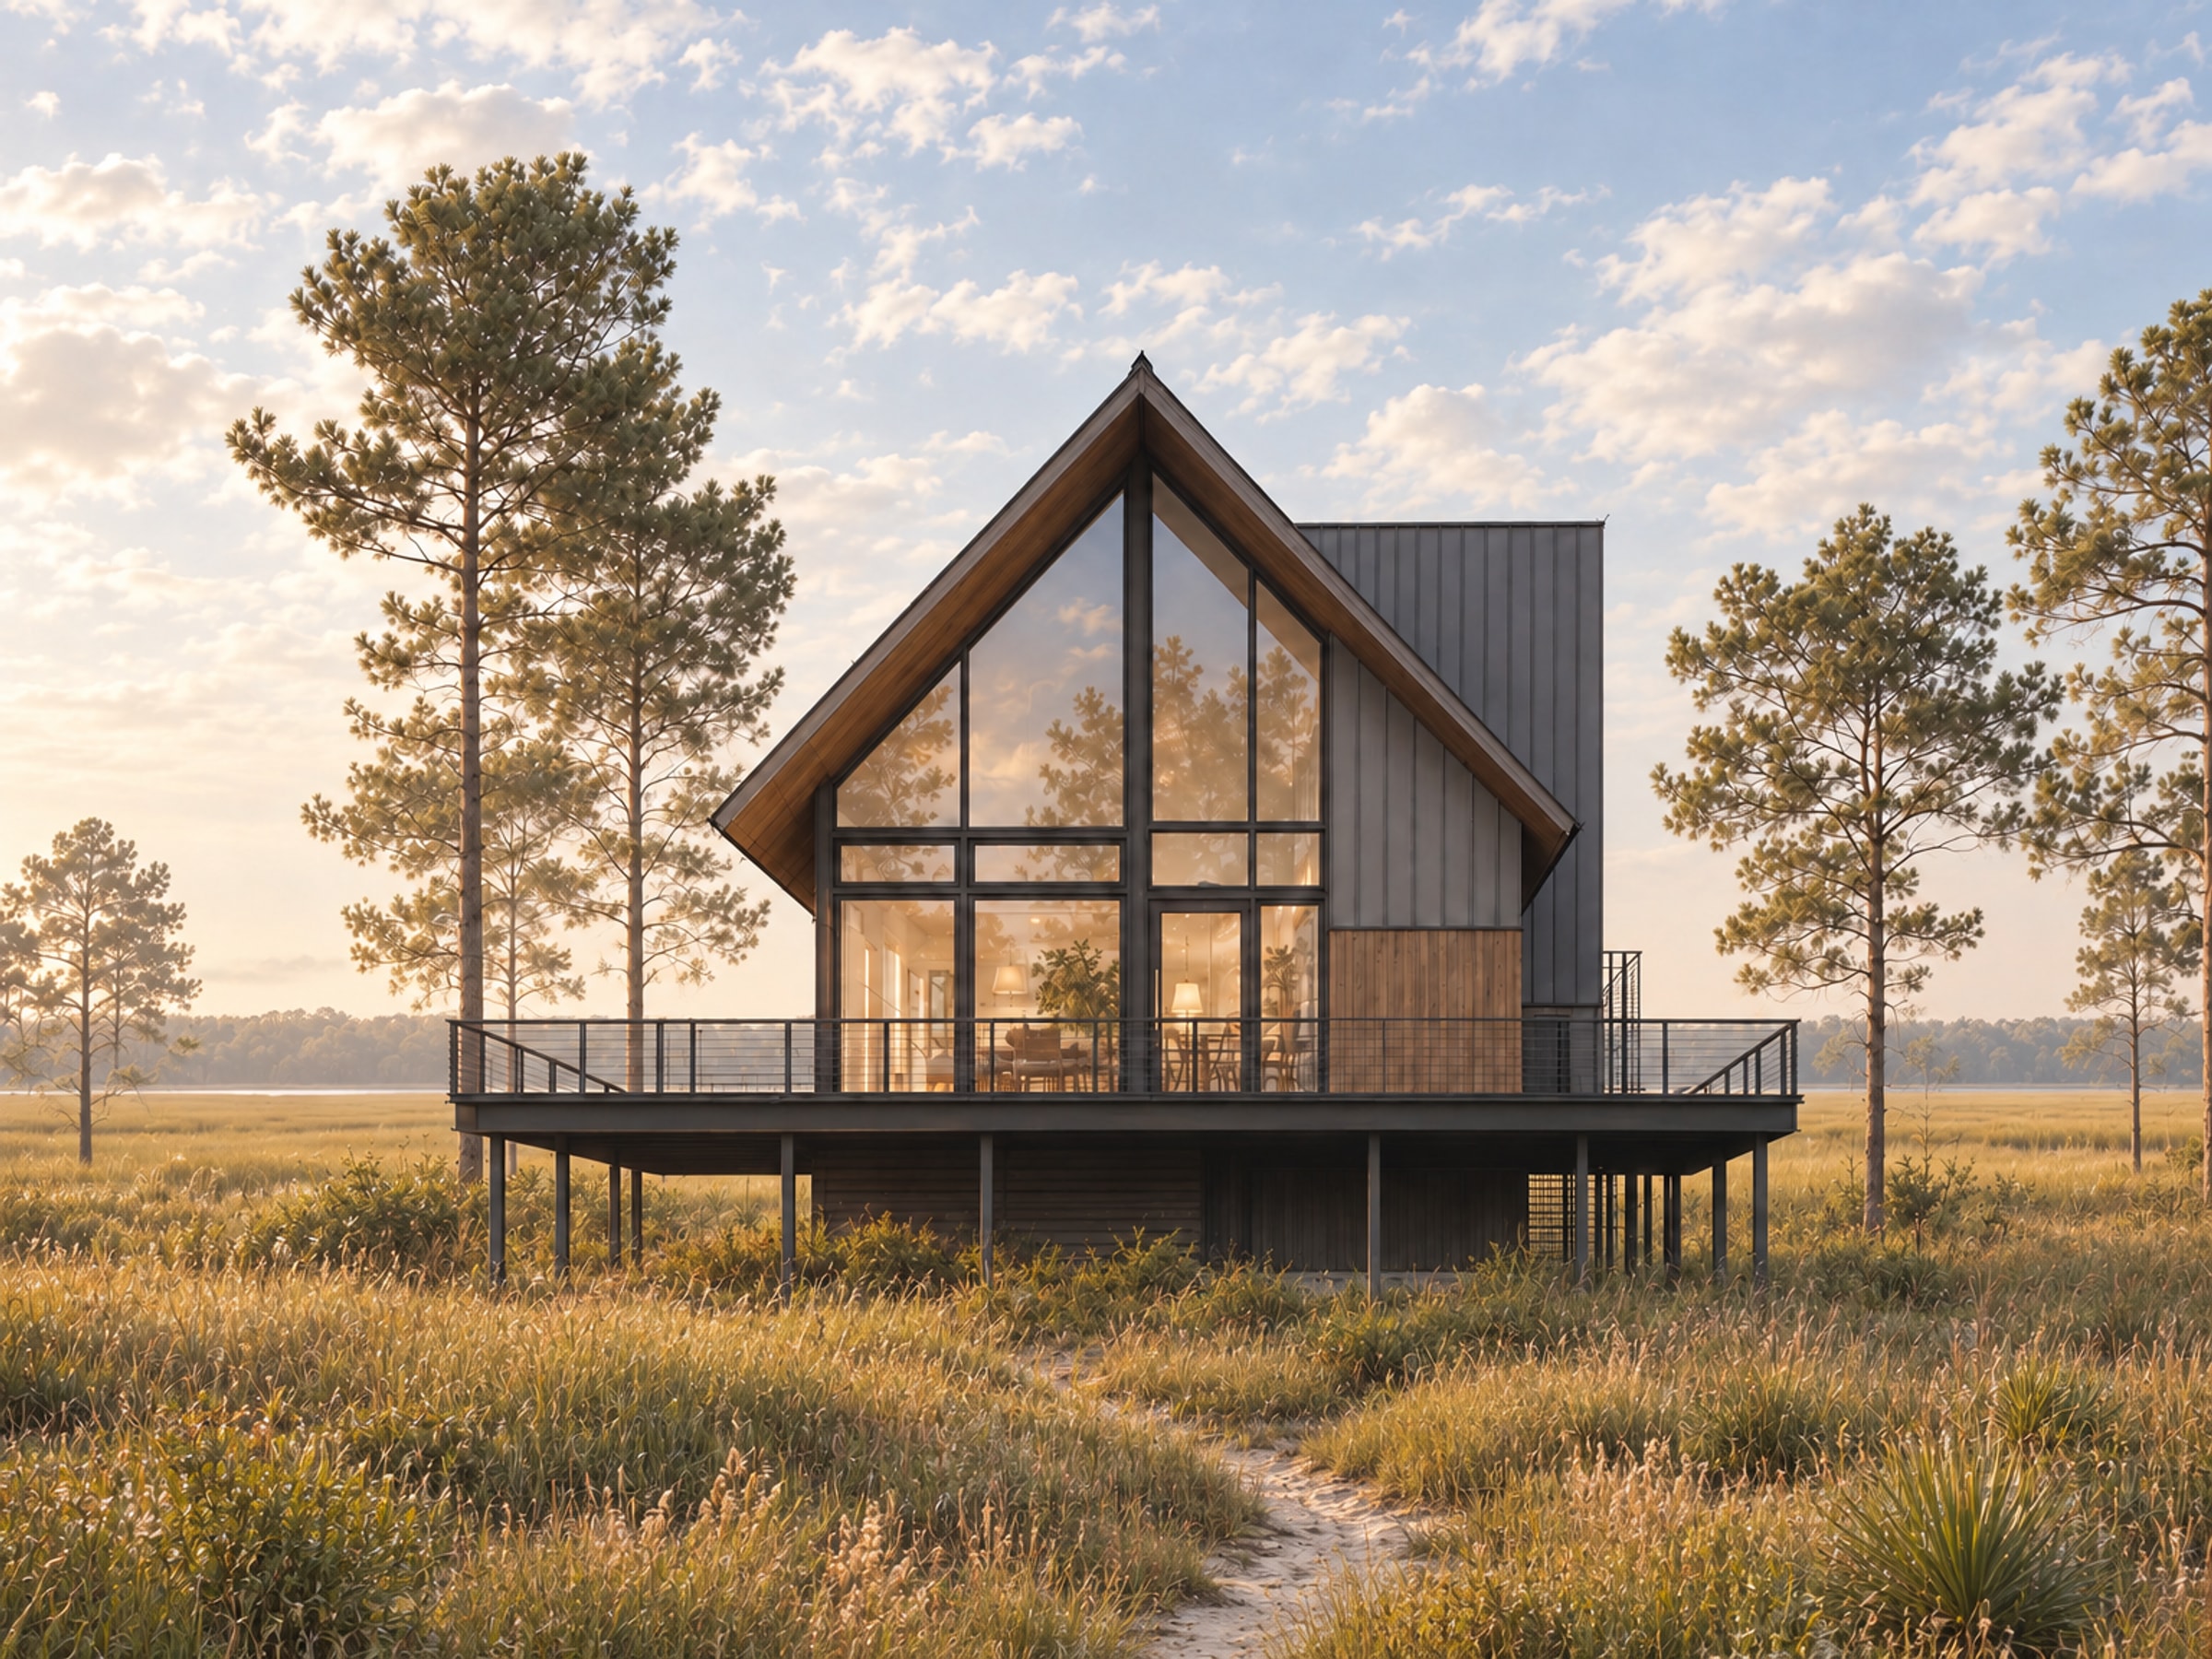
Salt Marsh Cabin
A glass-gabled cabin raised above the marsh grass on a tidal lot.
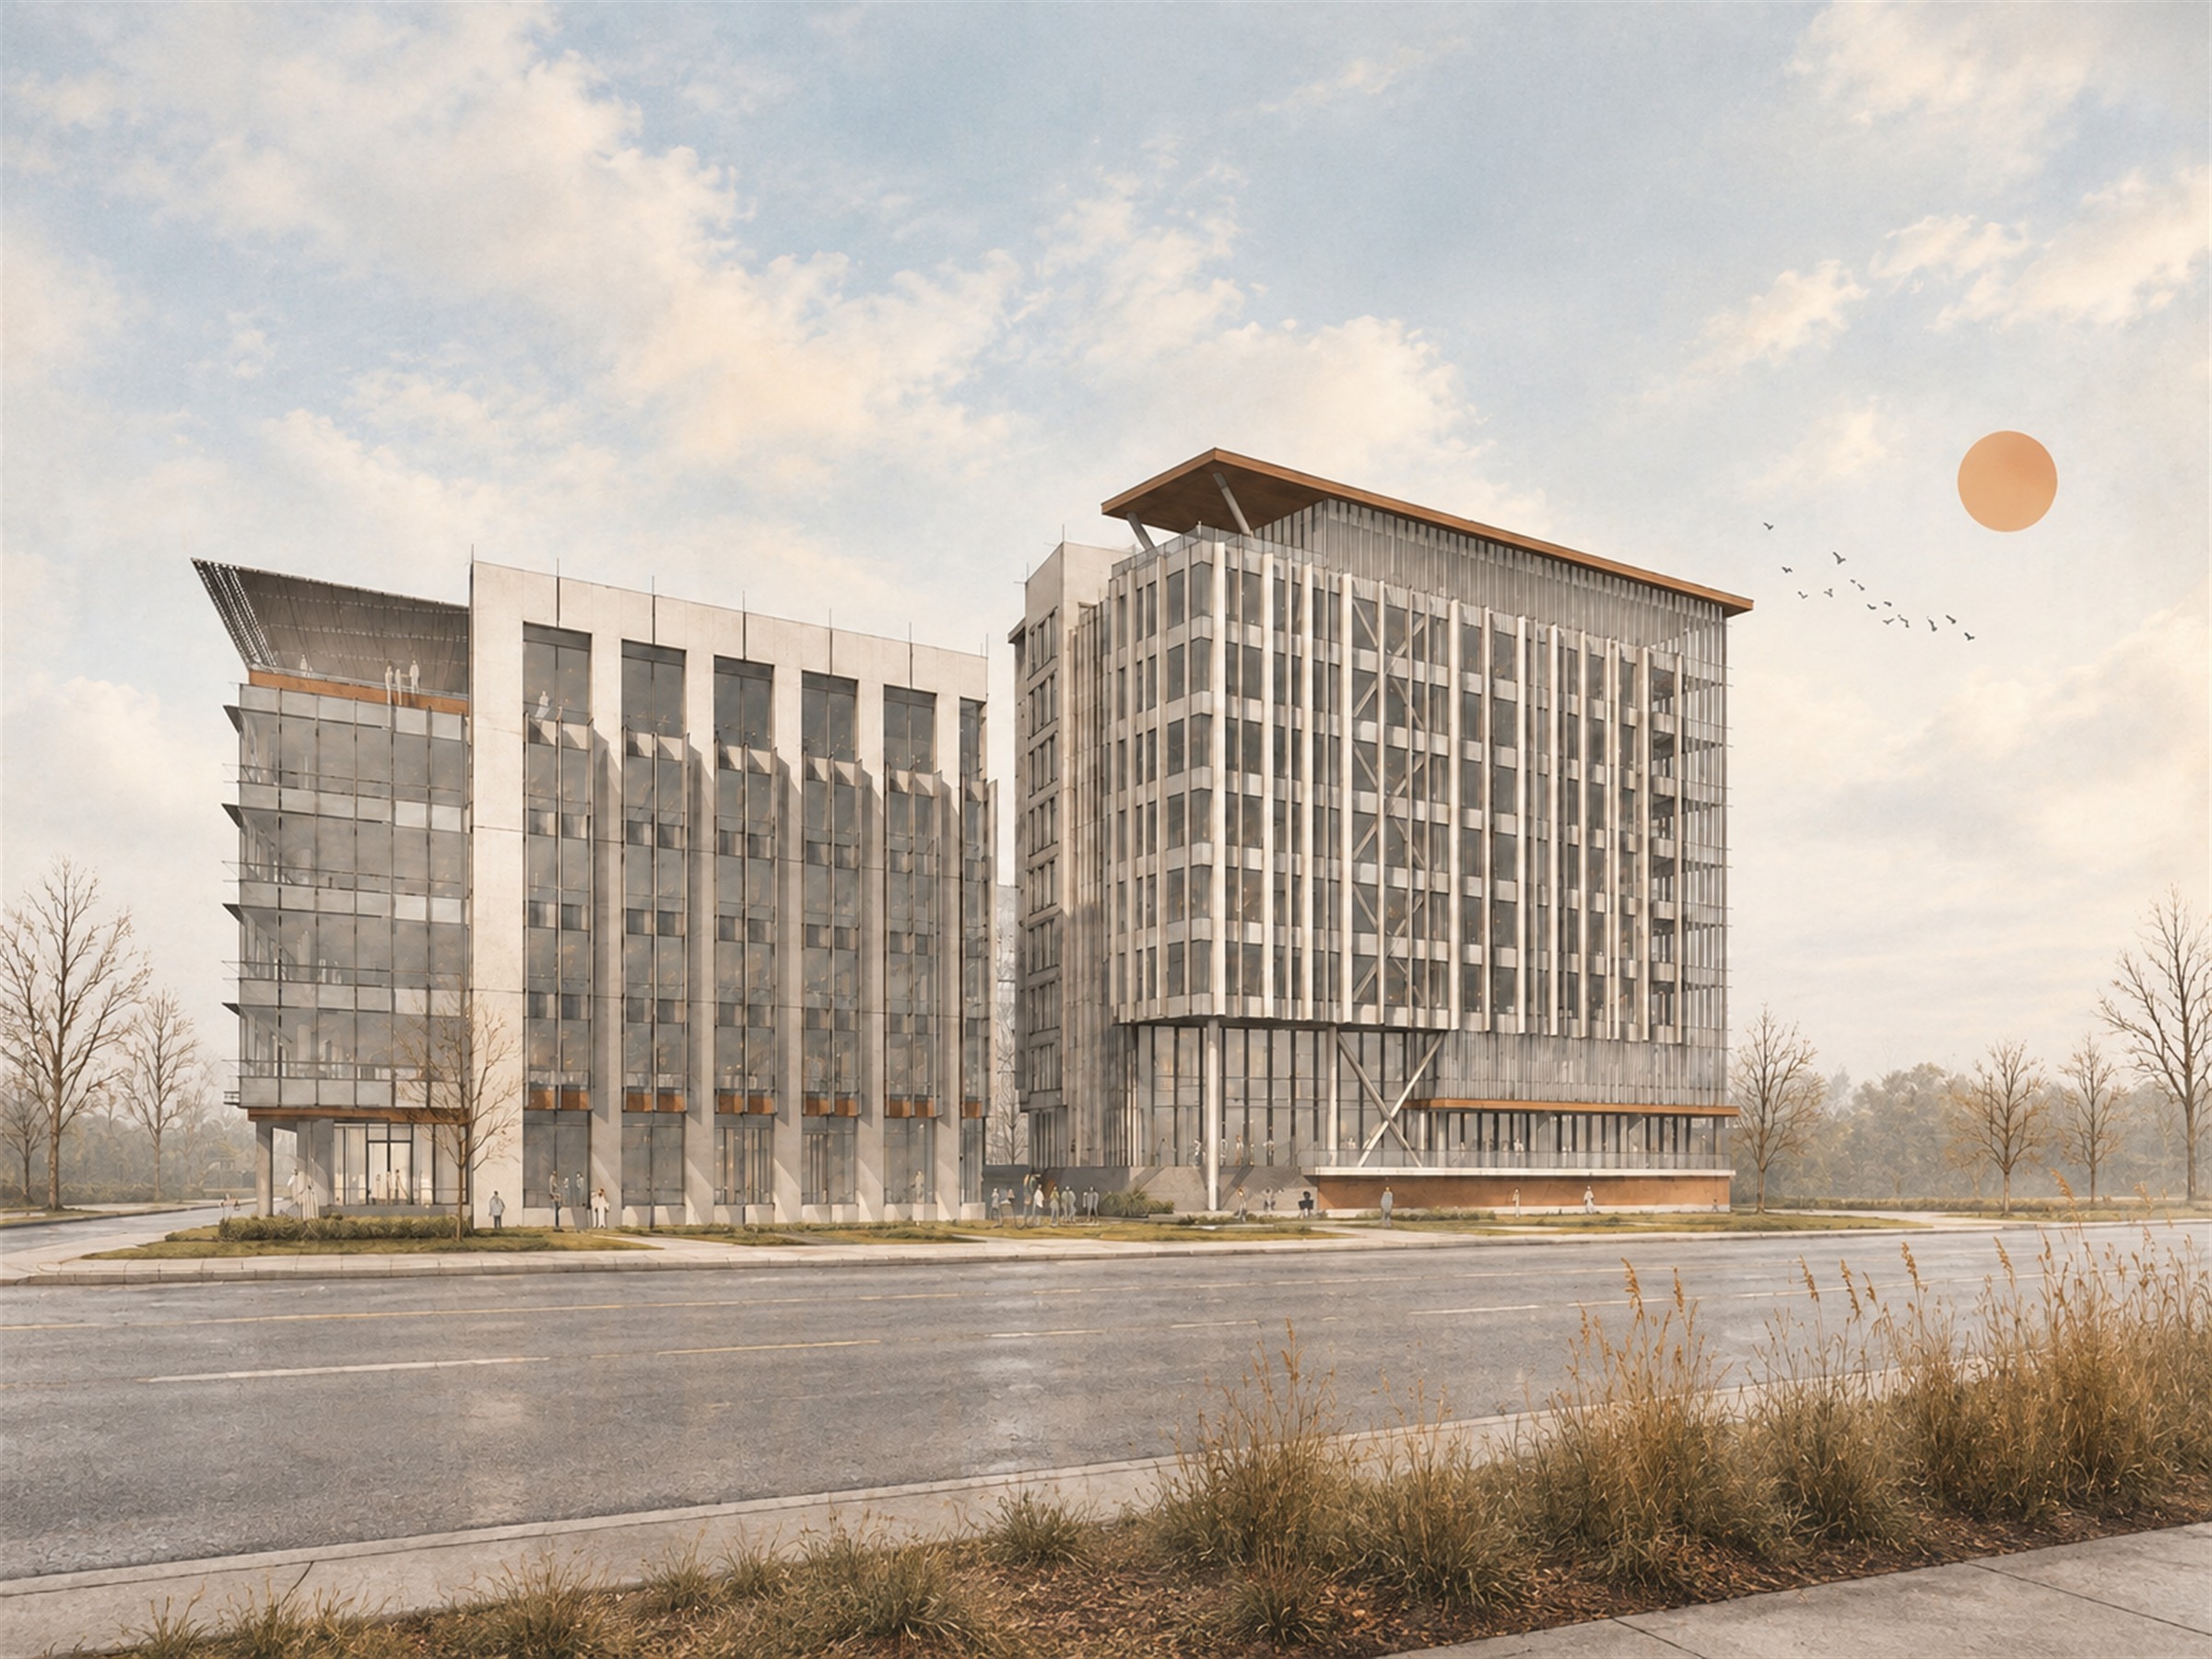
Charleston Technology Center, Phase II
Concept studies for the next phase of the Charleston Technology Center, with design review coordination by BROTHERS RICH.
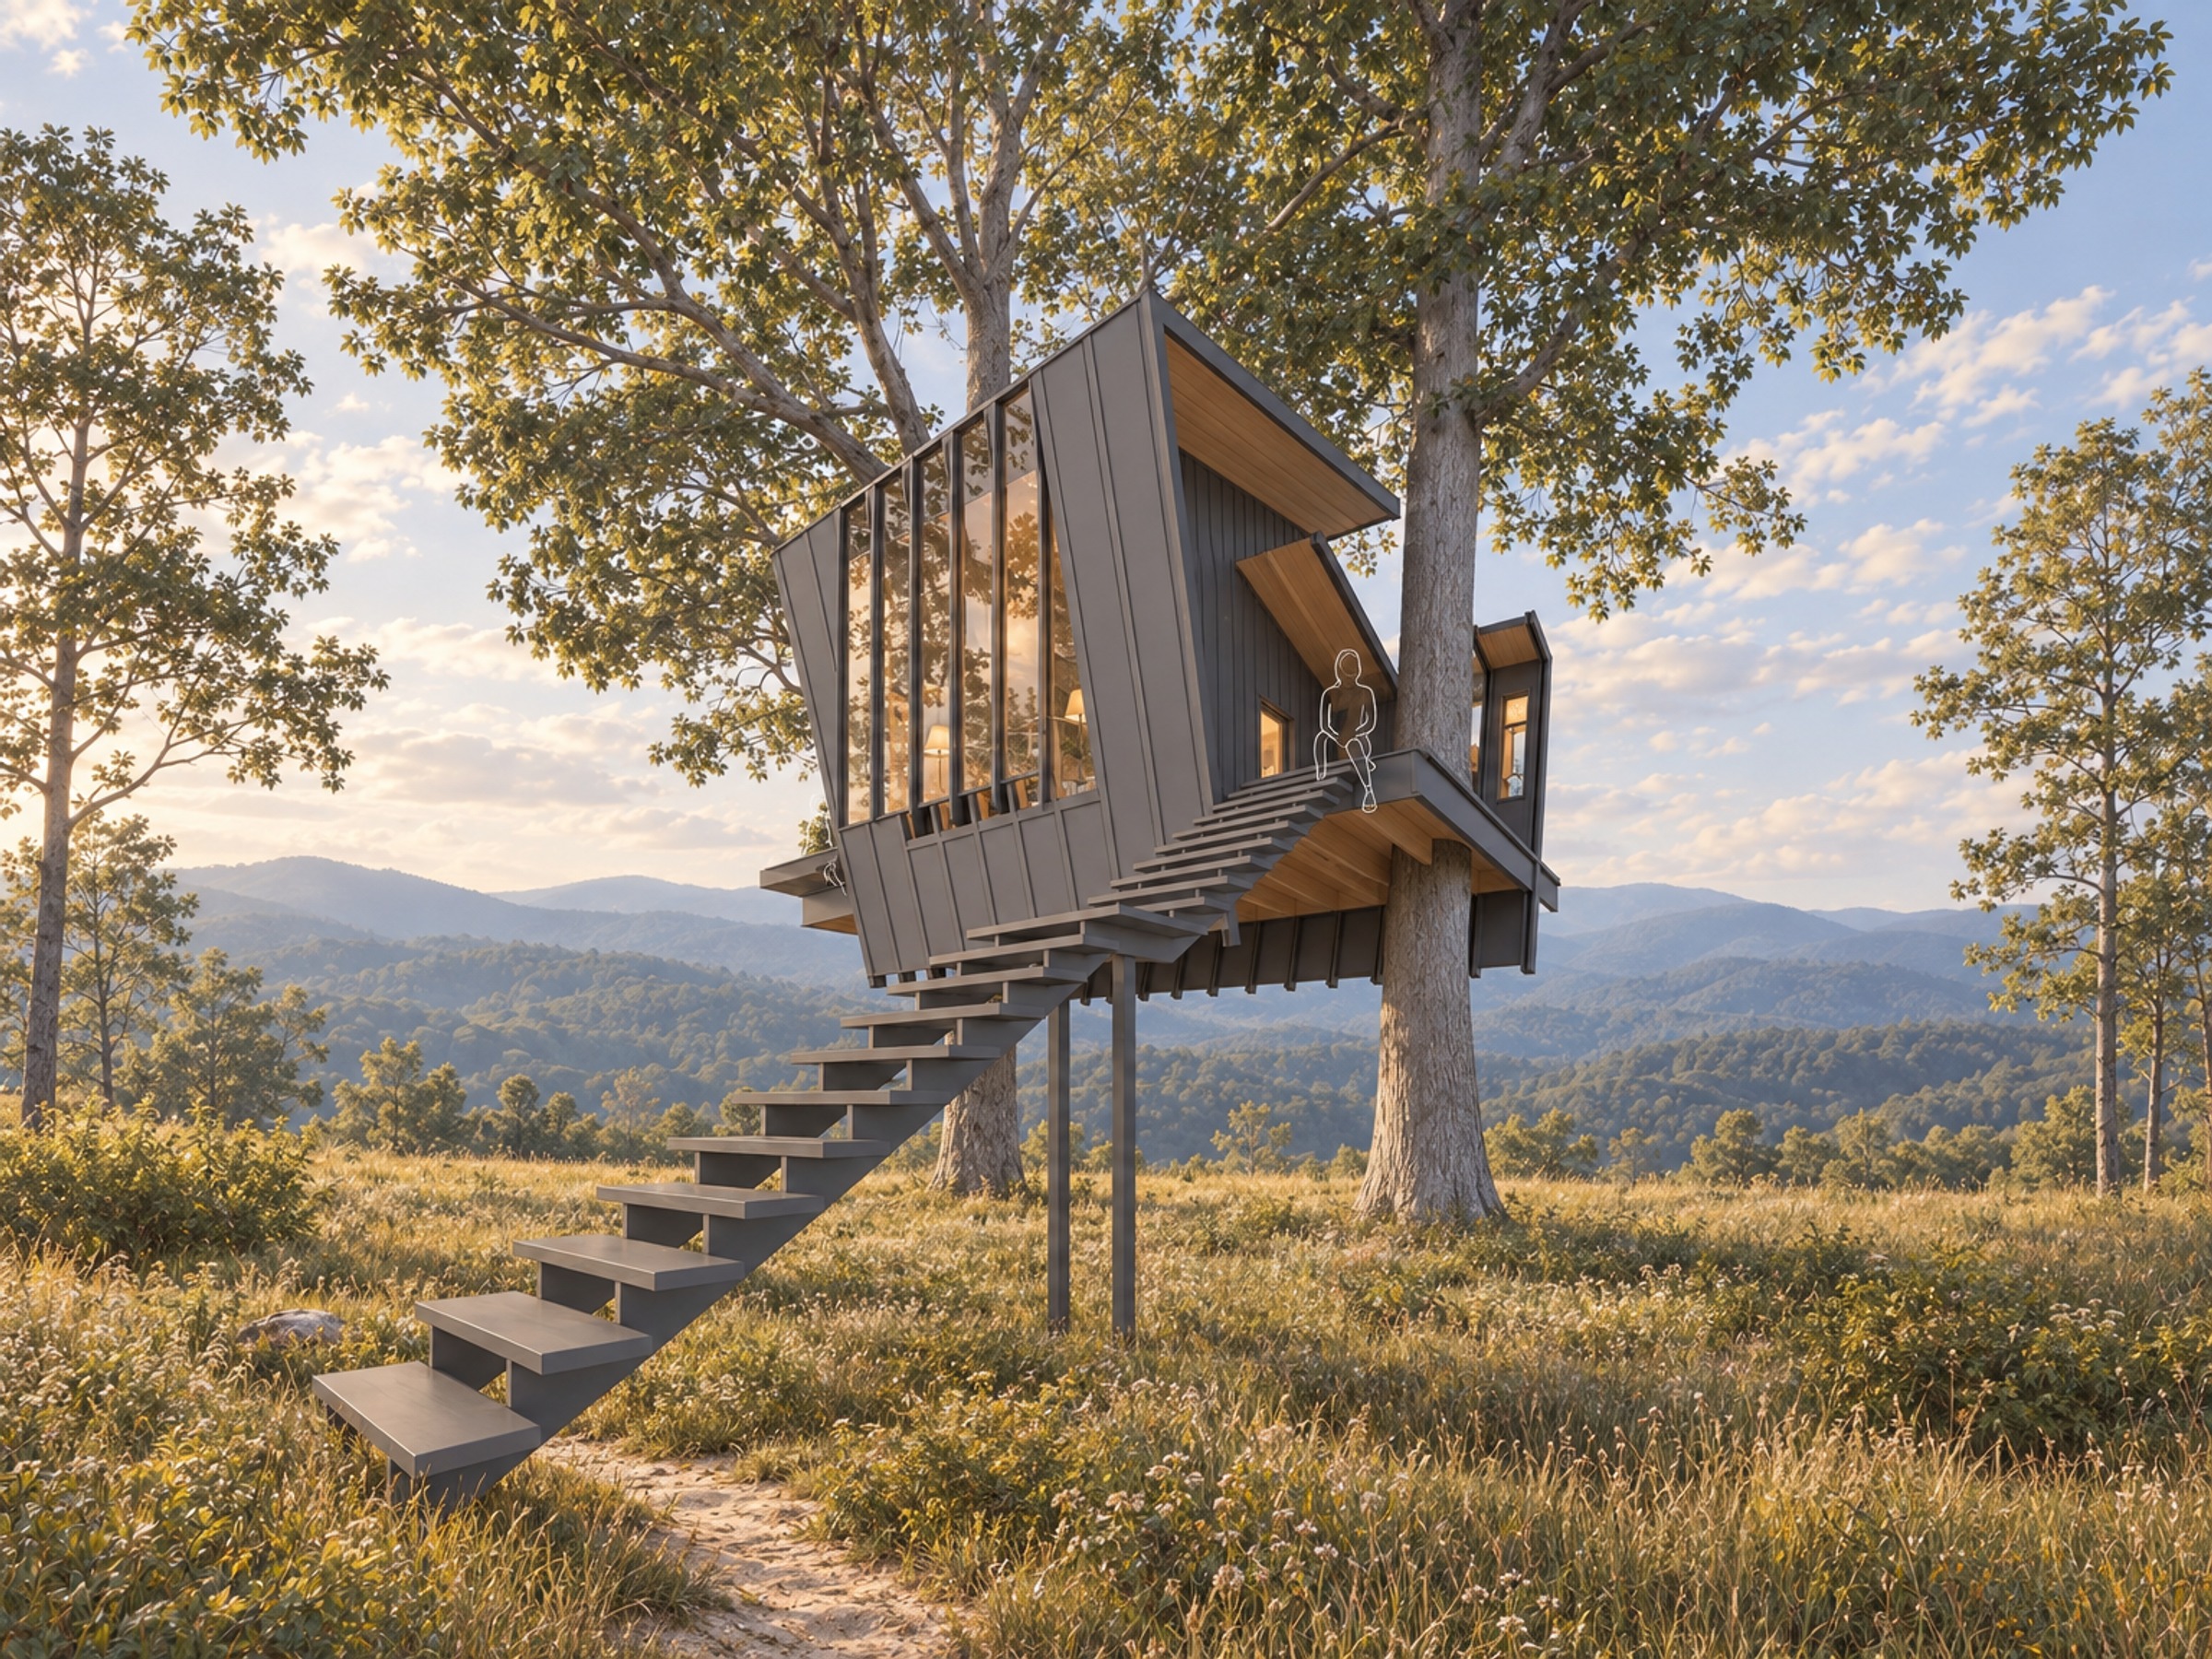
Tree House
A tree house with a loft in the Appalachian mountains outside Asheville.
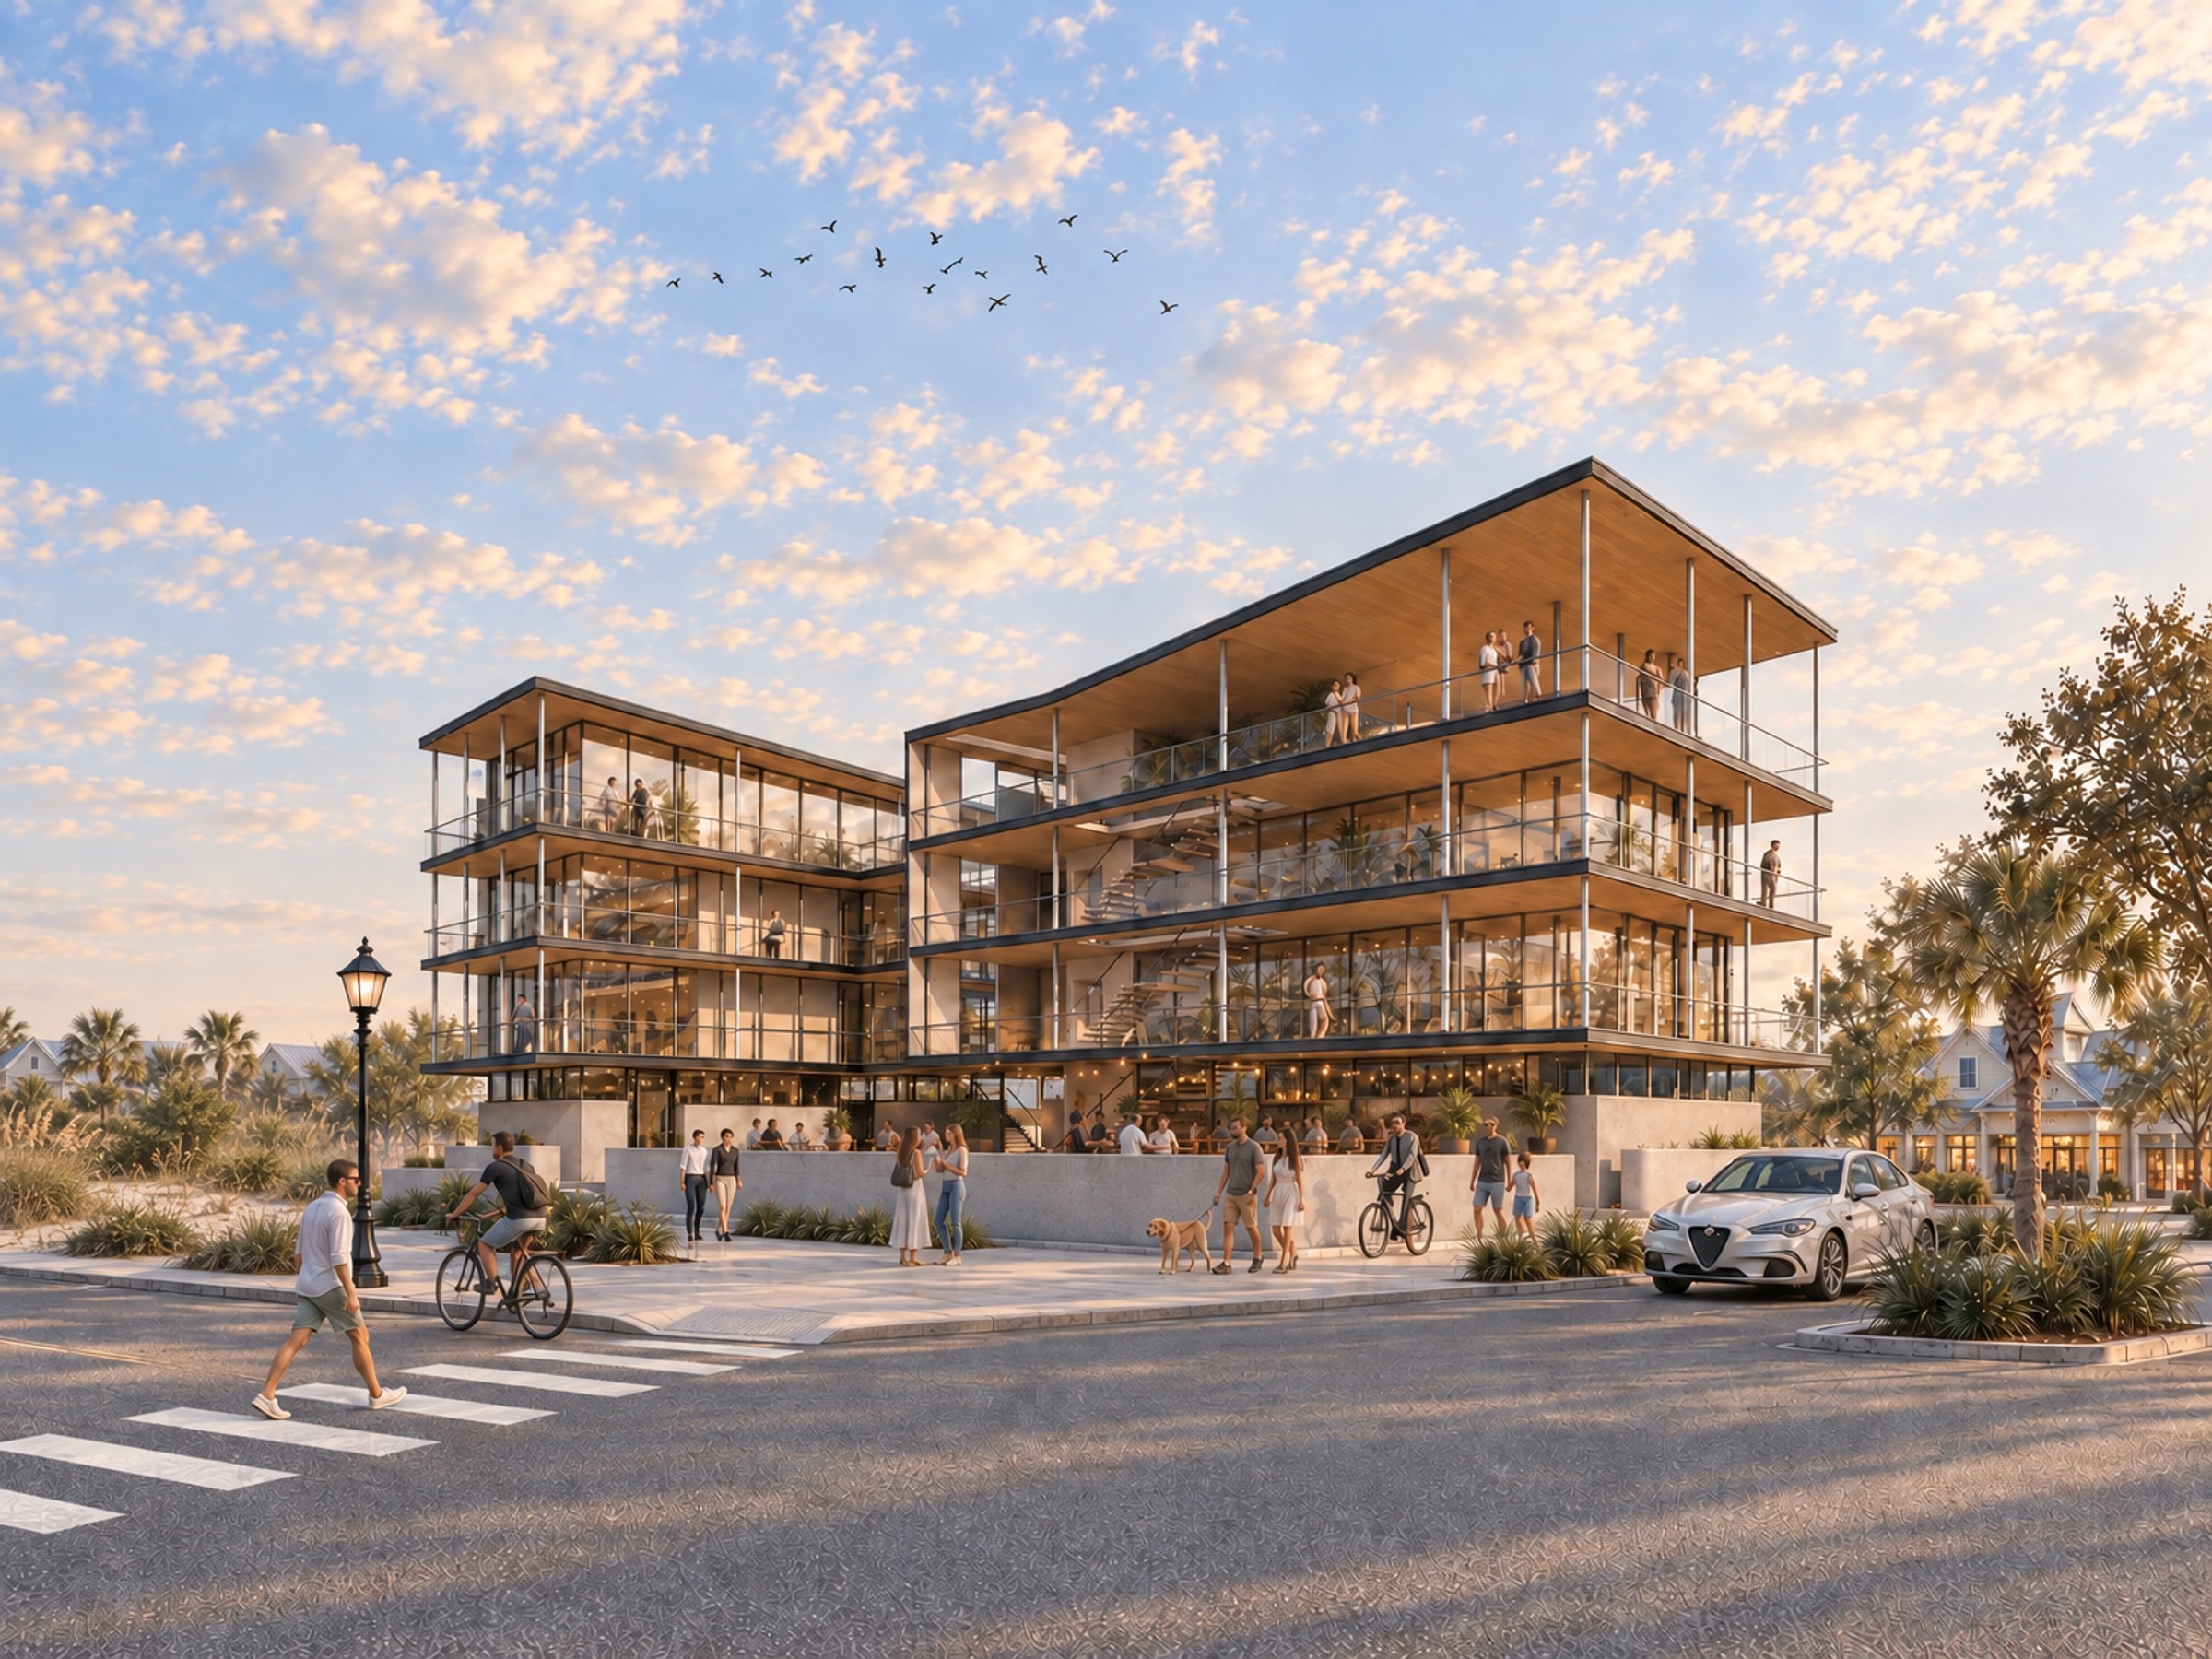
Short Term Rental-Brewery Concept
A concept for a craft brewing company on a small-town corner.
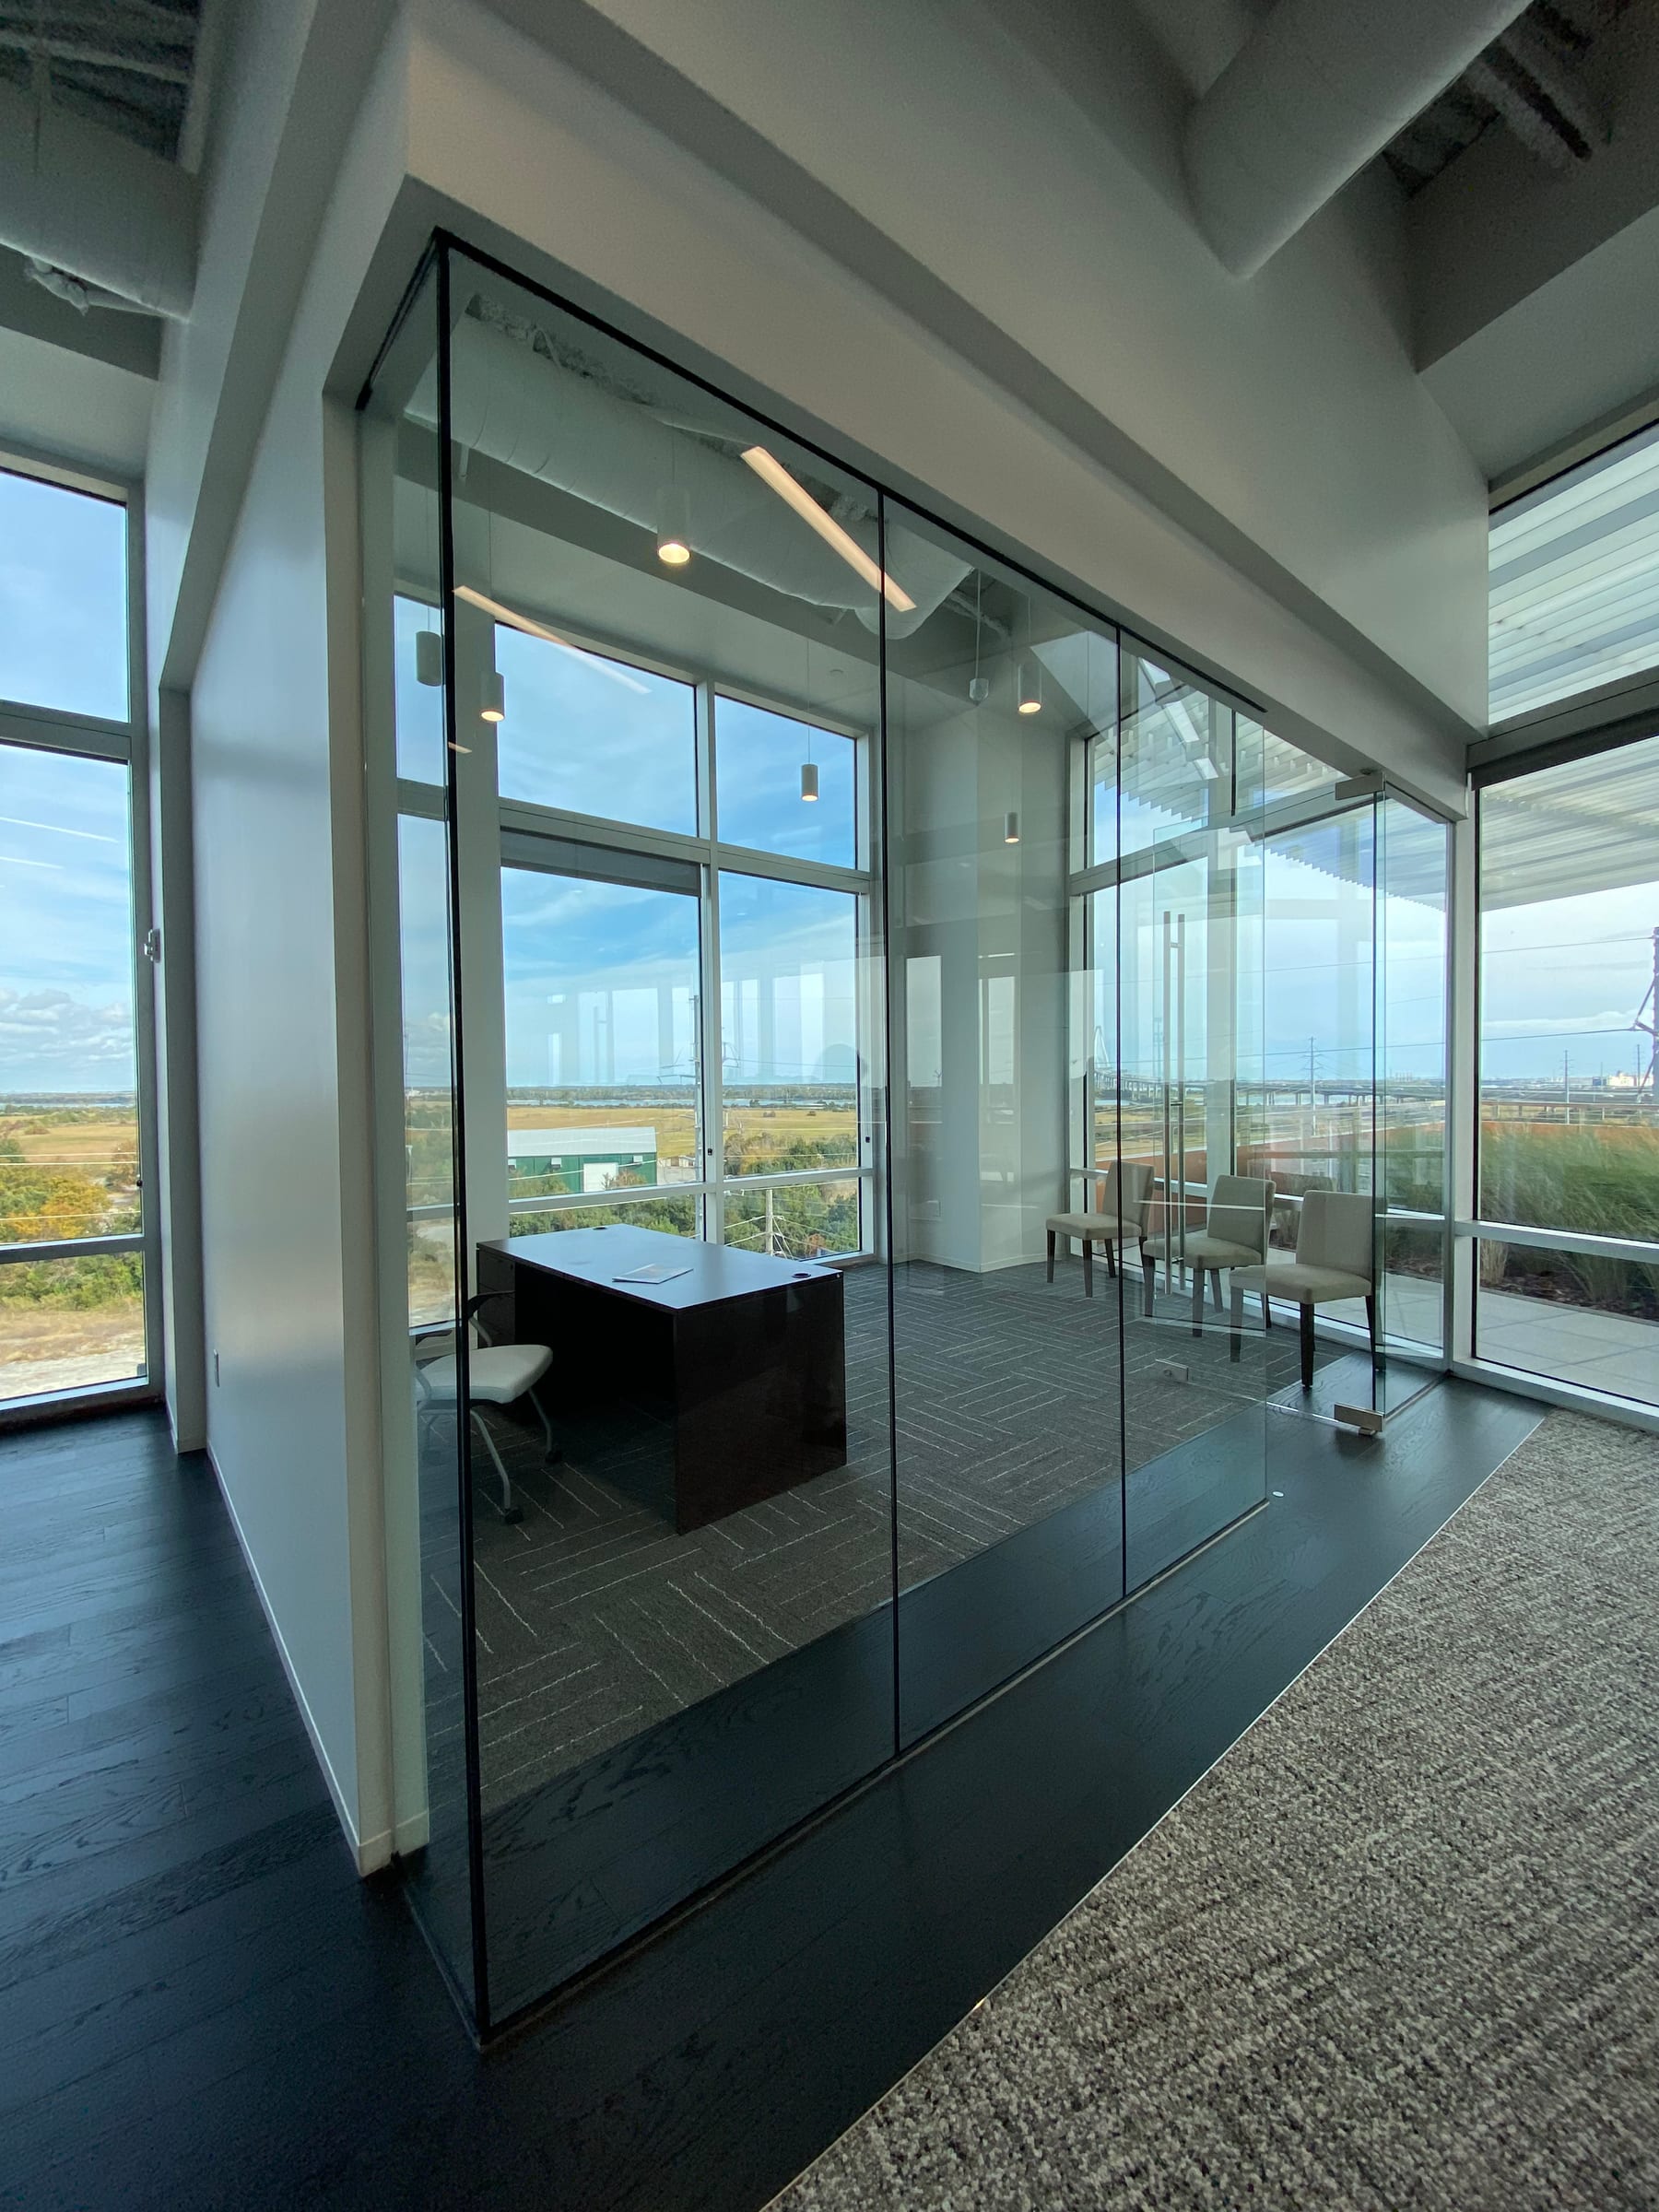
Iron Bridge Office
A 1,500-square-foot office suite in the Charleston Technology Center.
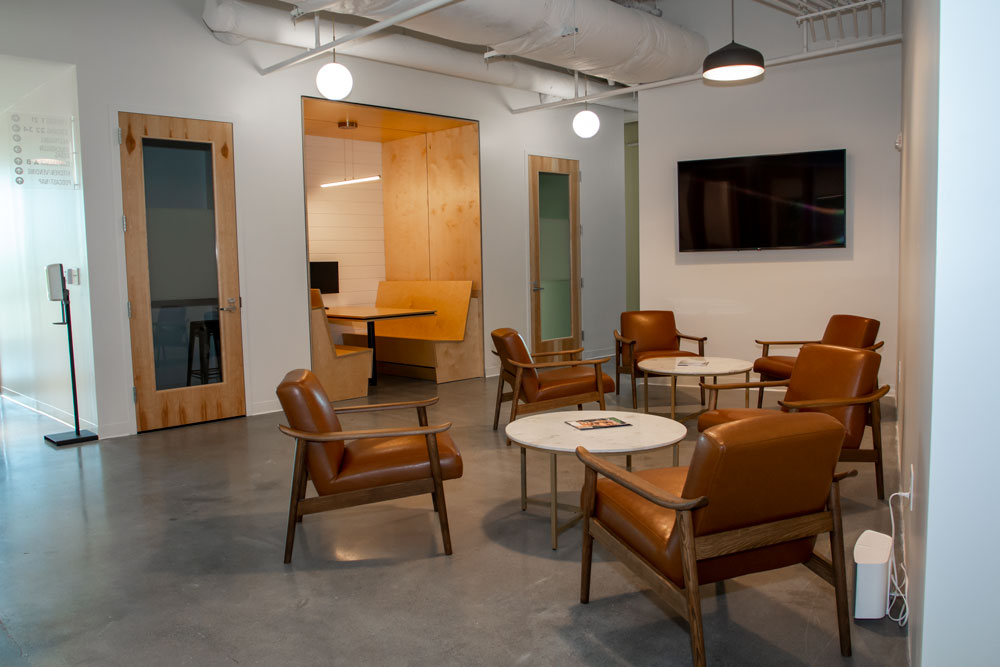
Charleston Digital Corridor
A 14,200-square-foot workplace in the Charleston Technology Center.