← All projects
Carib Alley
- Type
- New residence
- Location
- Charleston area
- Builder
- SHELTER Custom Built Living
- Scope
- Concept design, Design development, Construction documents
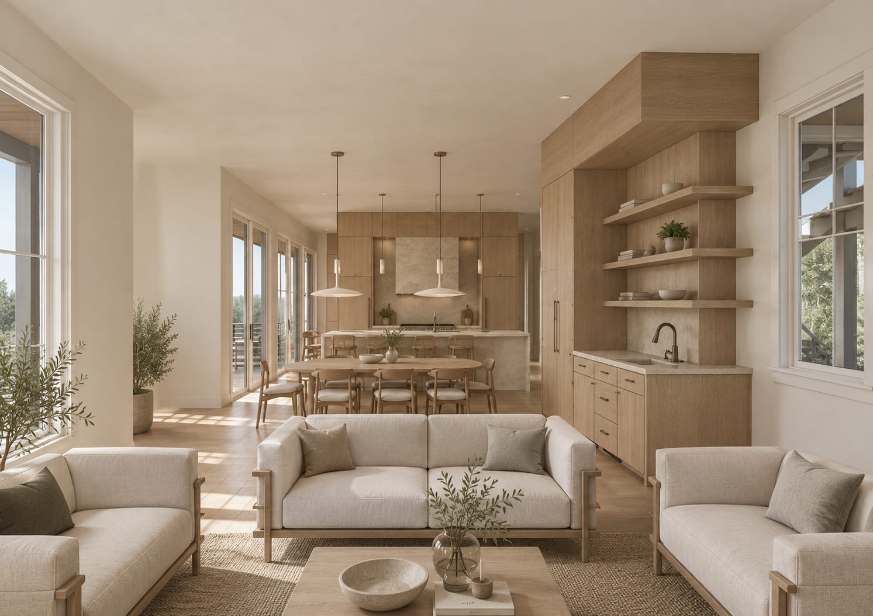
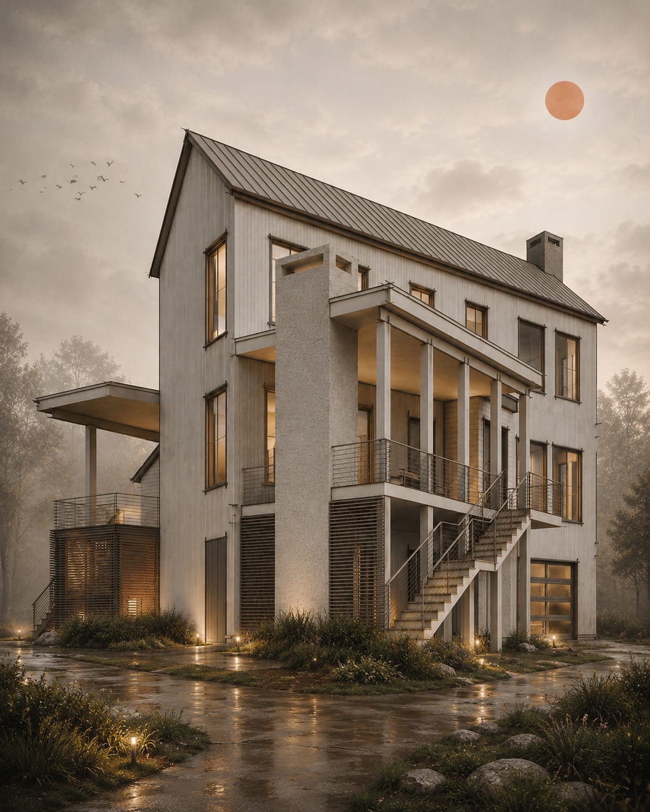
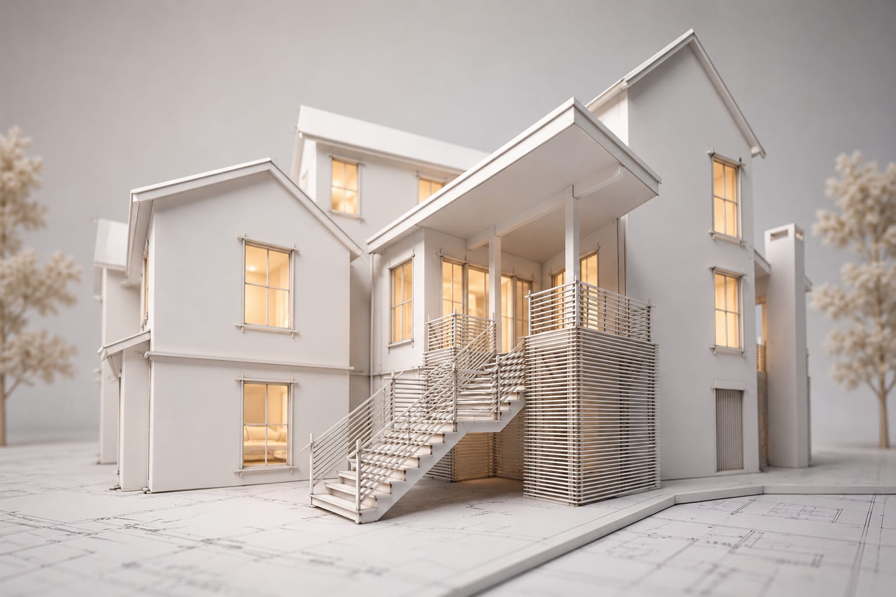
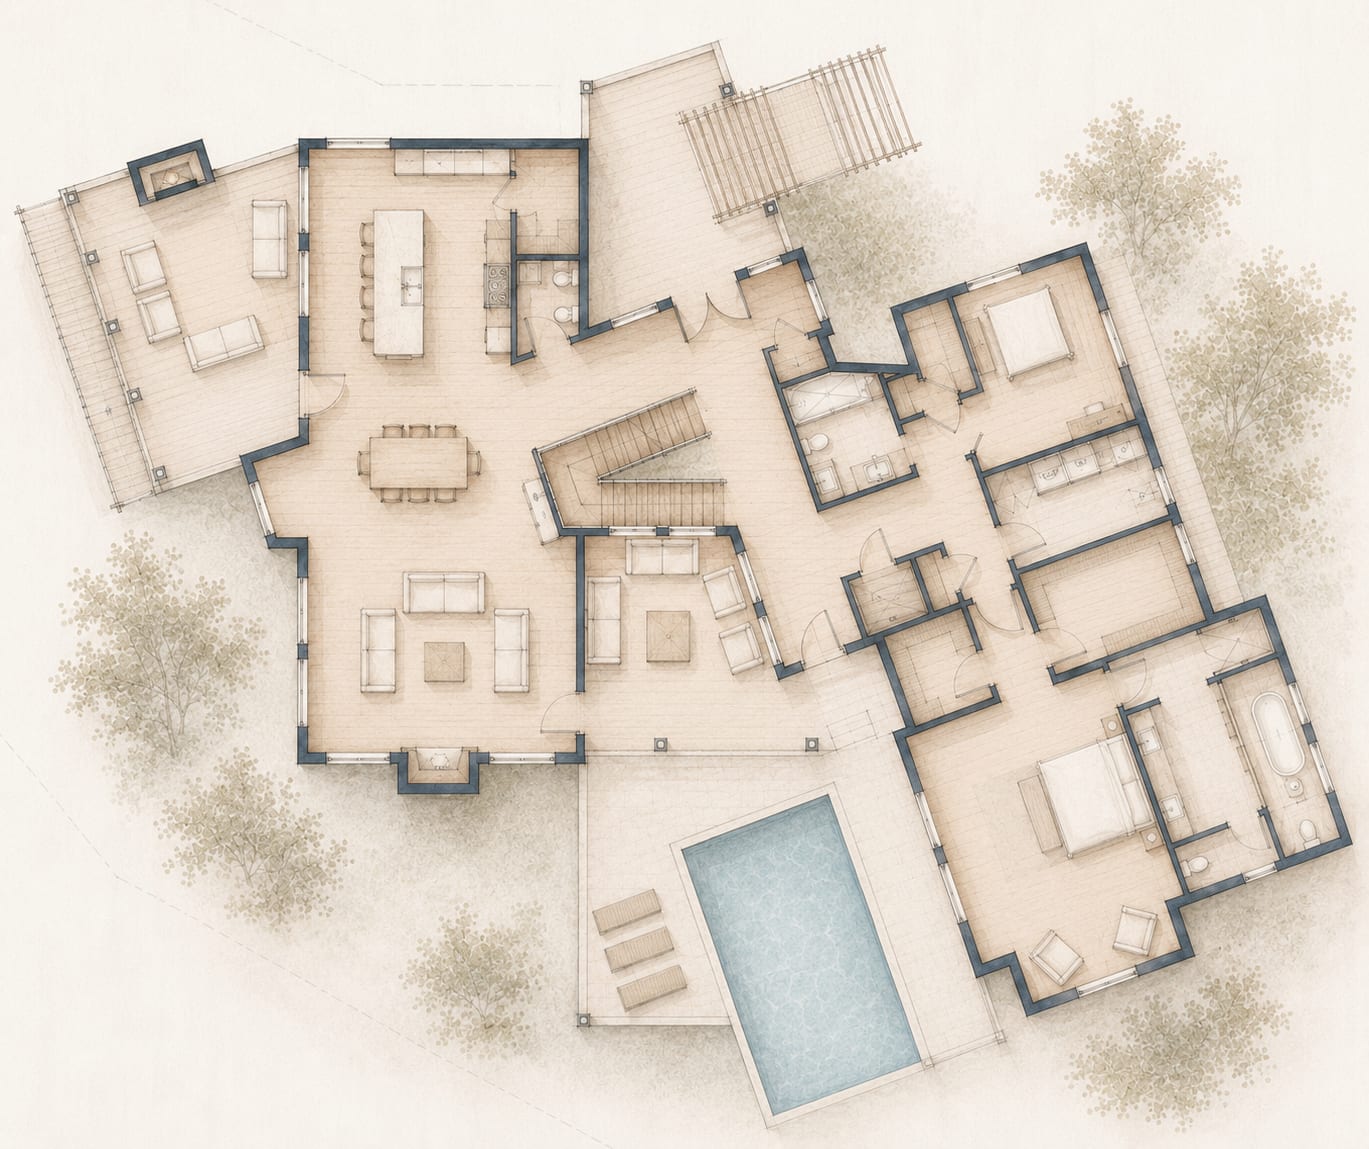
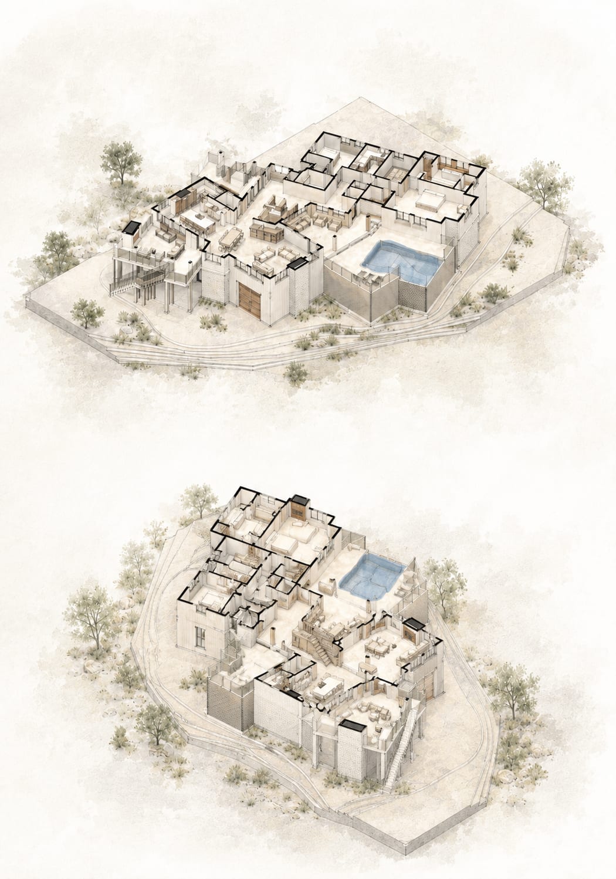
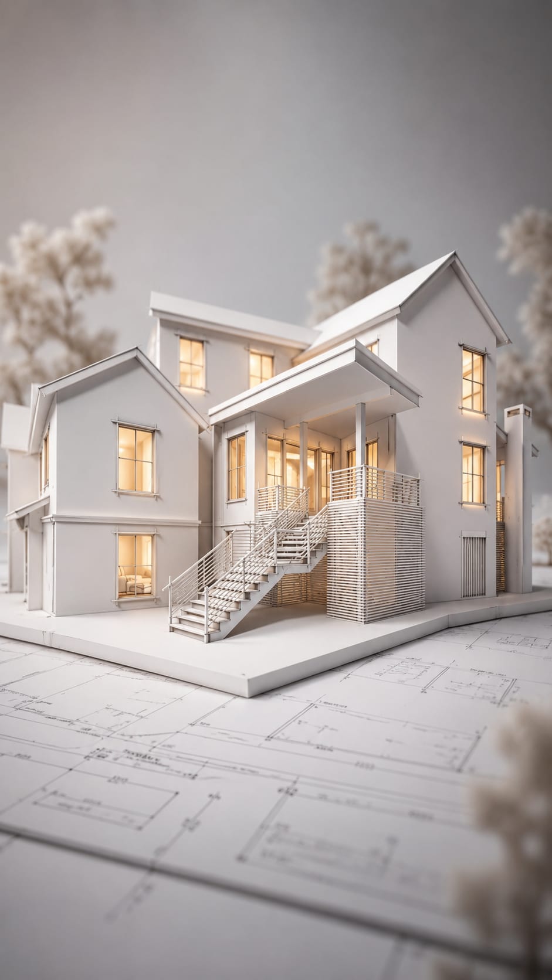
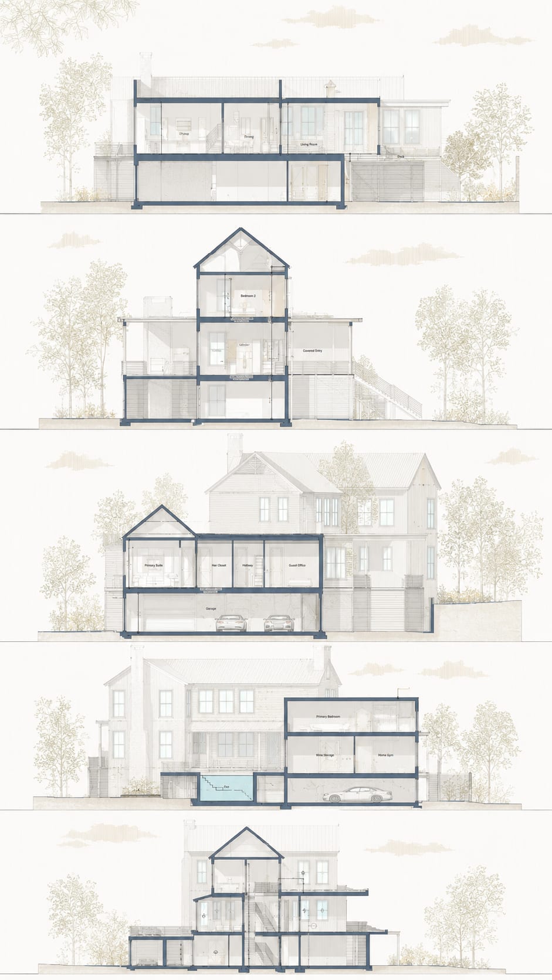
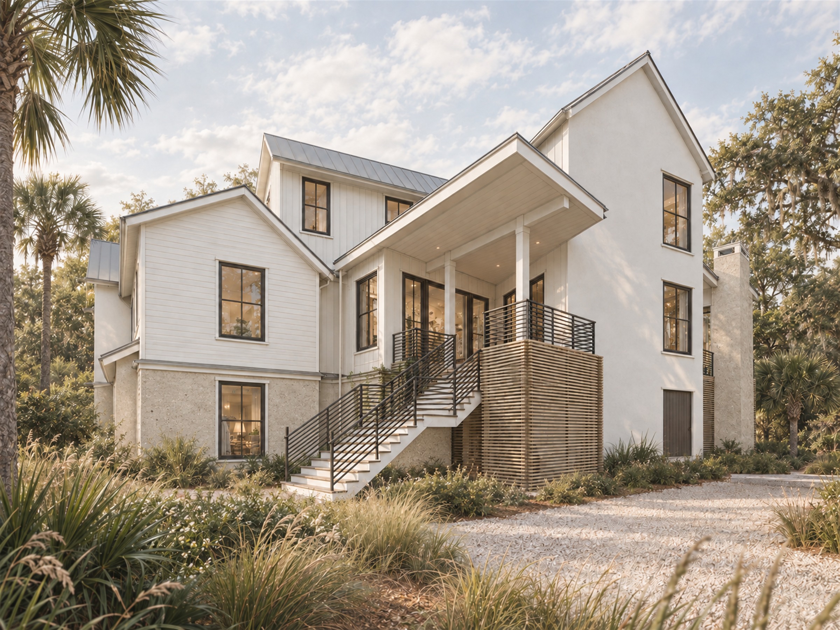
A unique site, a peninsula, called for a unique solution. This house was designed specifically for it, starting from the floor plan.
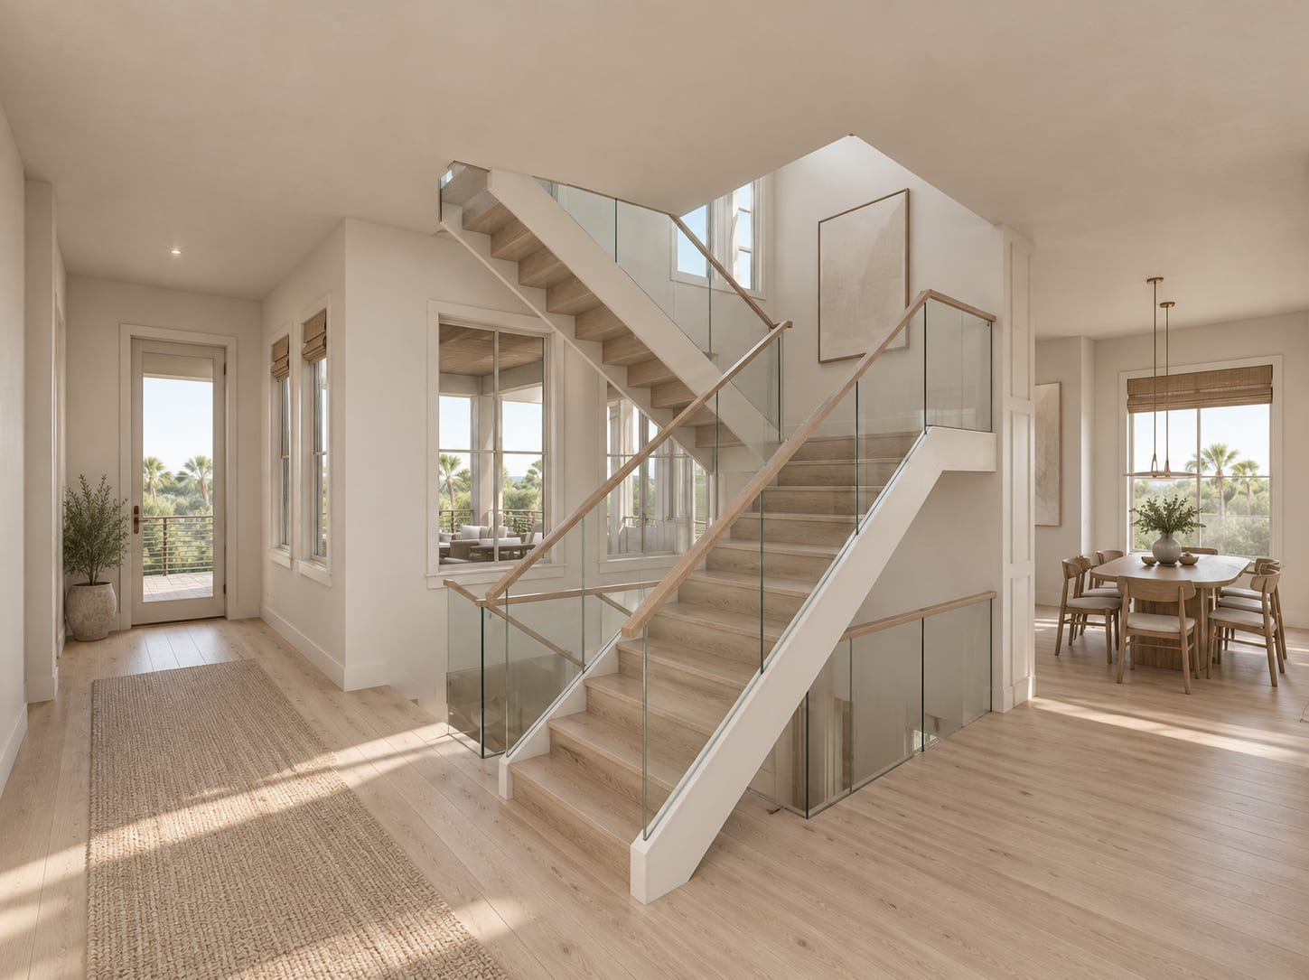
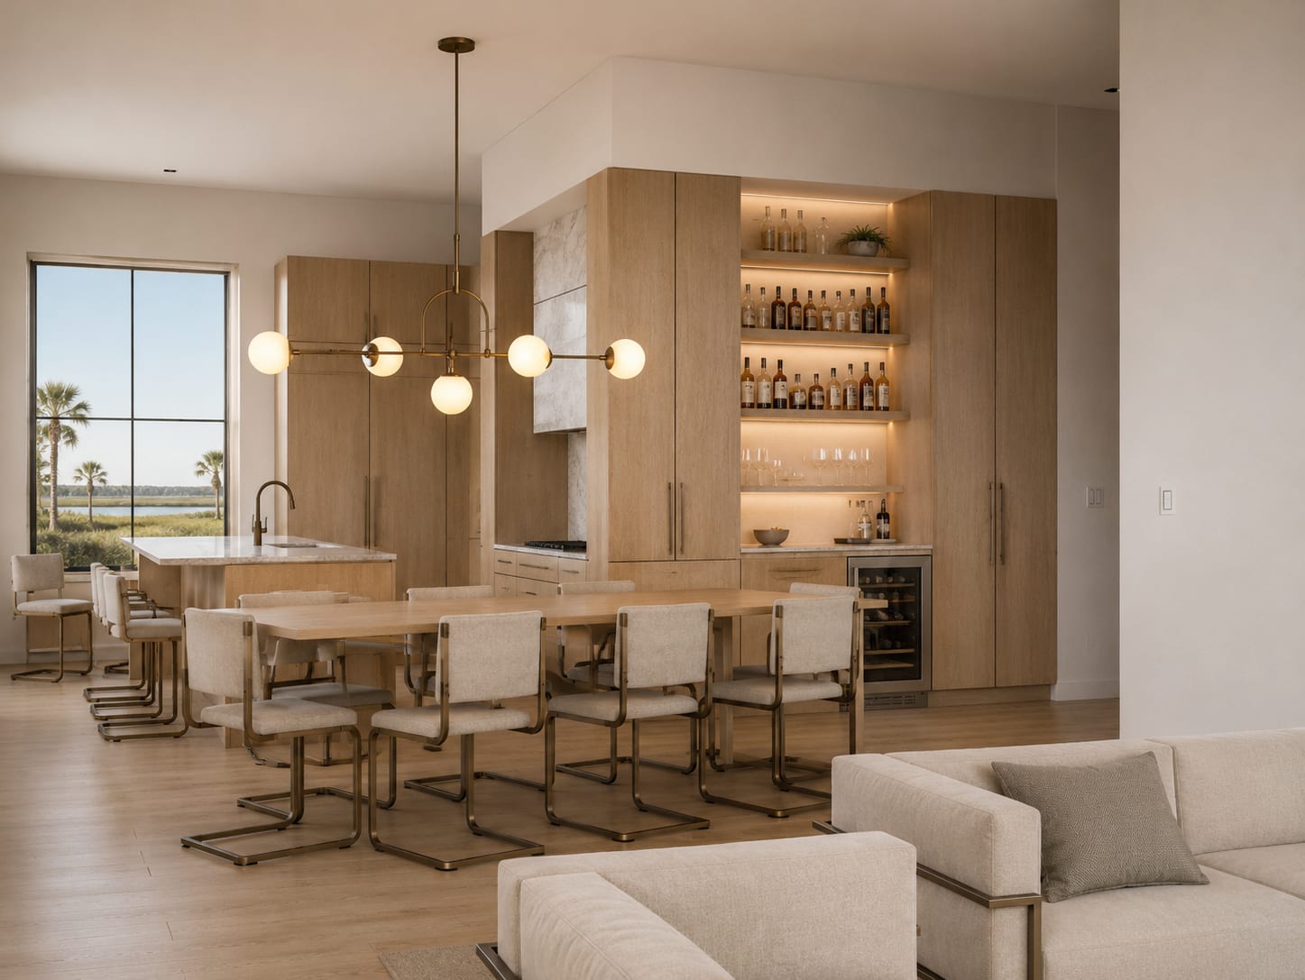
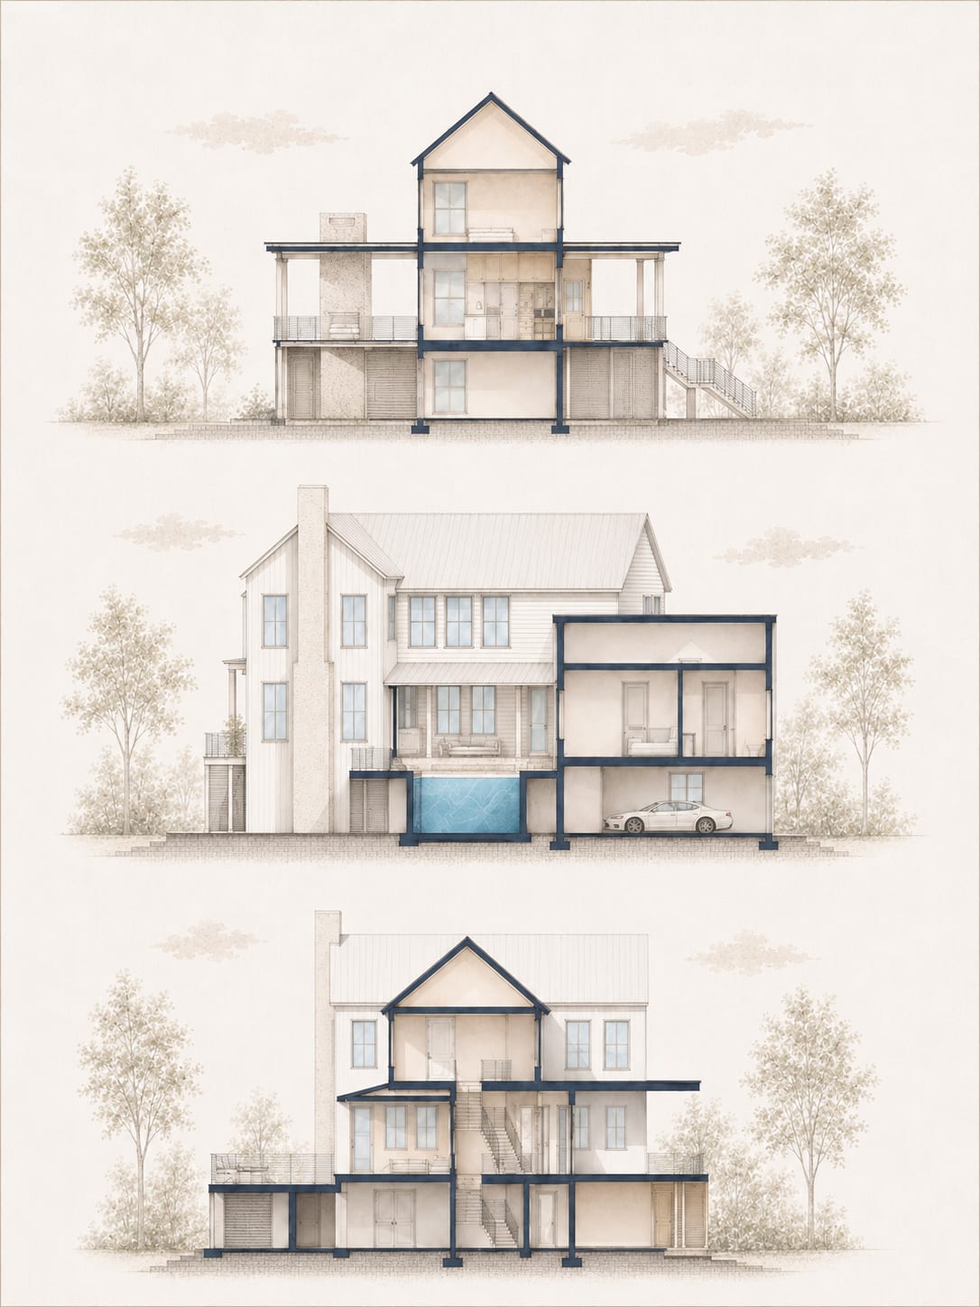
A rotation at the central stair divides the more public spaces from the private master bedroom, placed so there is no second floor above it. Every room has a view.