Charleston Technology Center, Phase 1
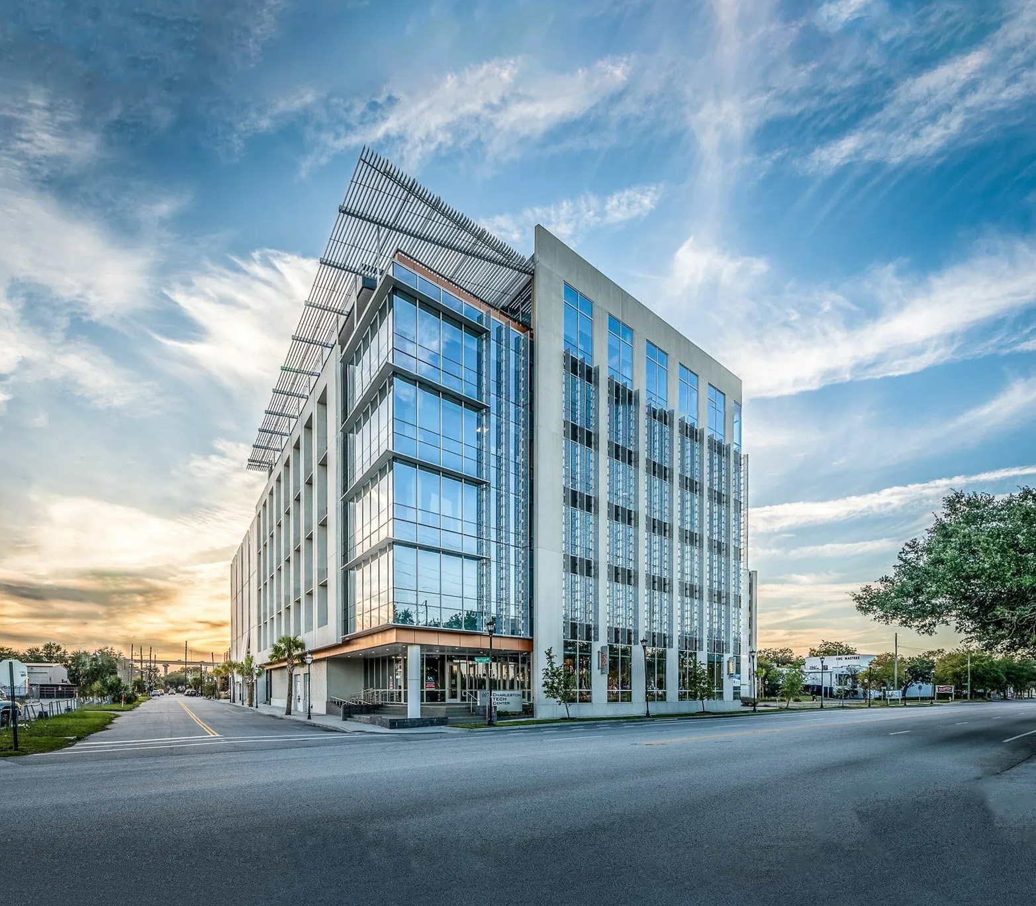
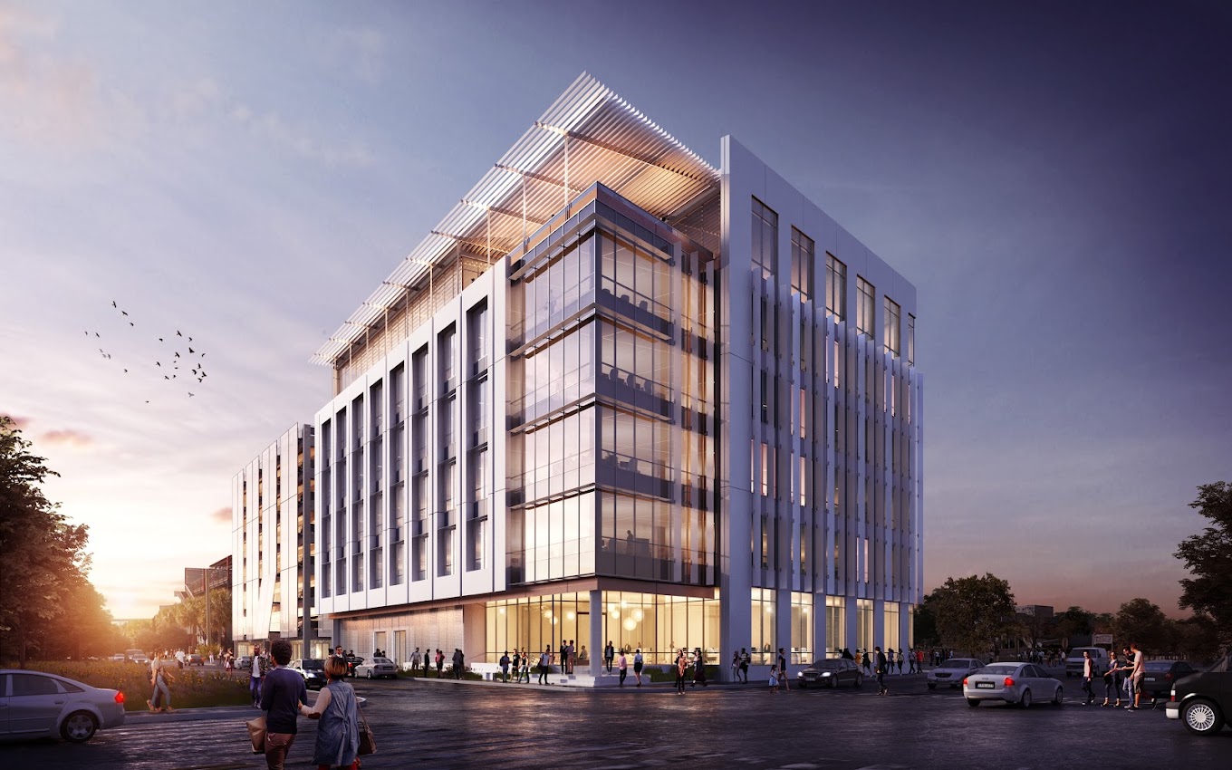
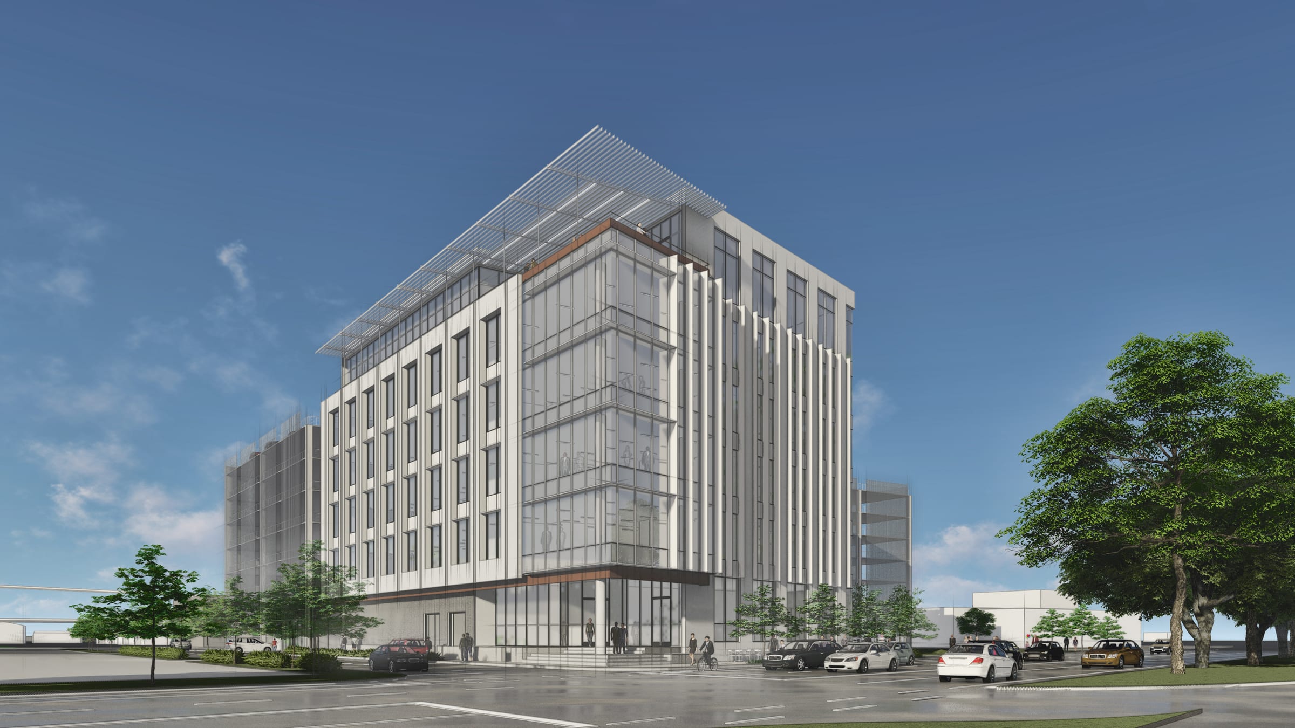
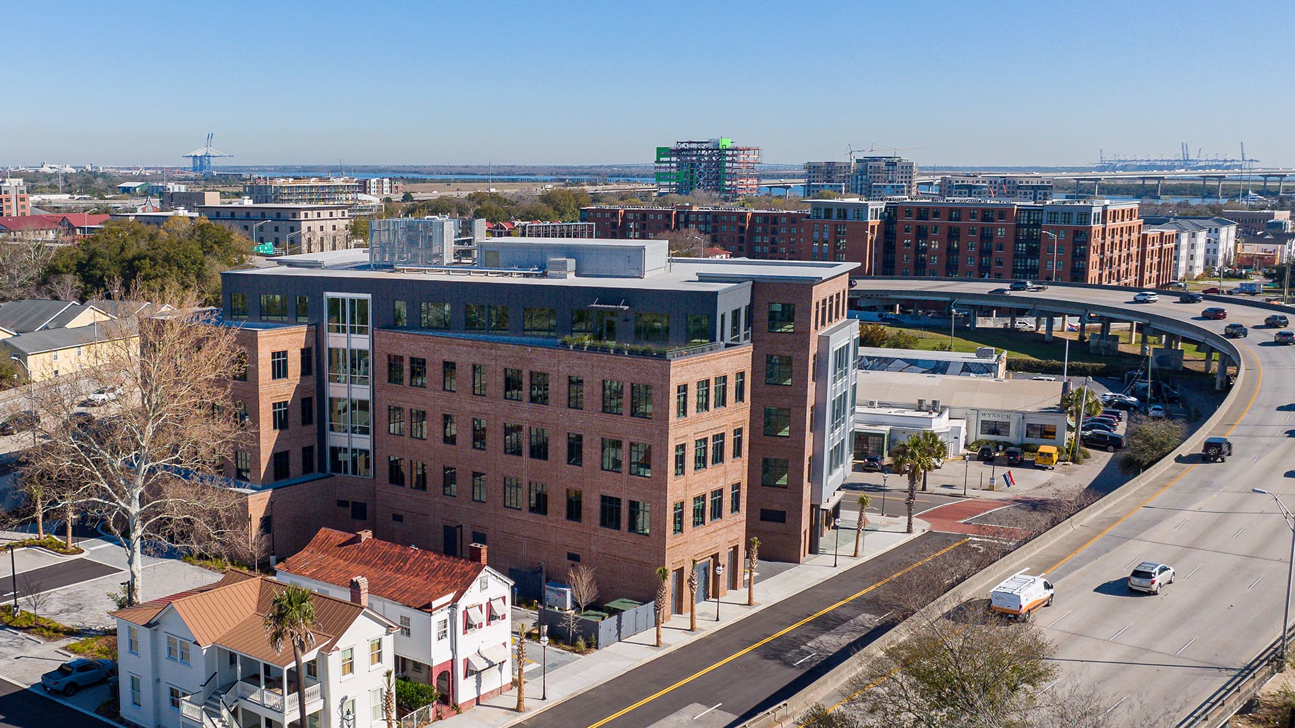
An 87,000-square-foot office building on Morrison Drive, the first phase of the Charleston Technology Center.
Design background
Work Paul designed while at other firms. None of it is BROTHERS RICH's own work, and none of it is presented as such. It's here as evidence of what Paul knows how to do.
An 87,000-square-foot office building on Morrison Drive, the first phase of the Charleston Technology Center.
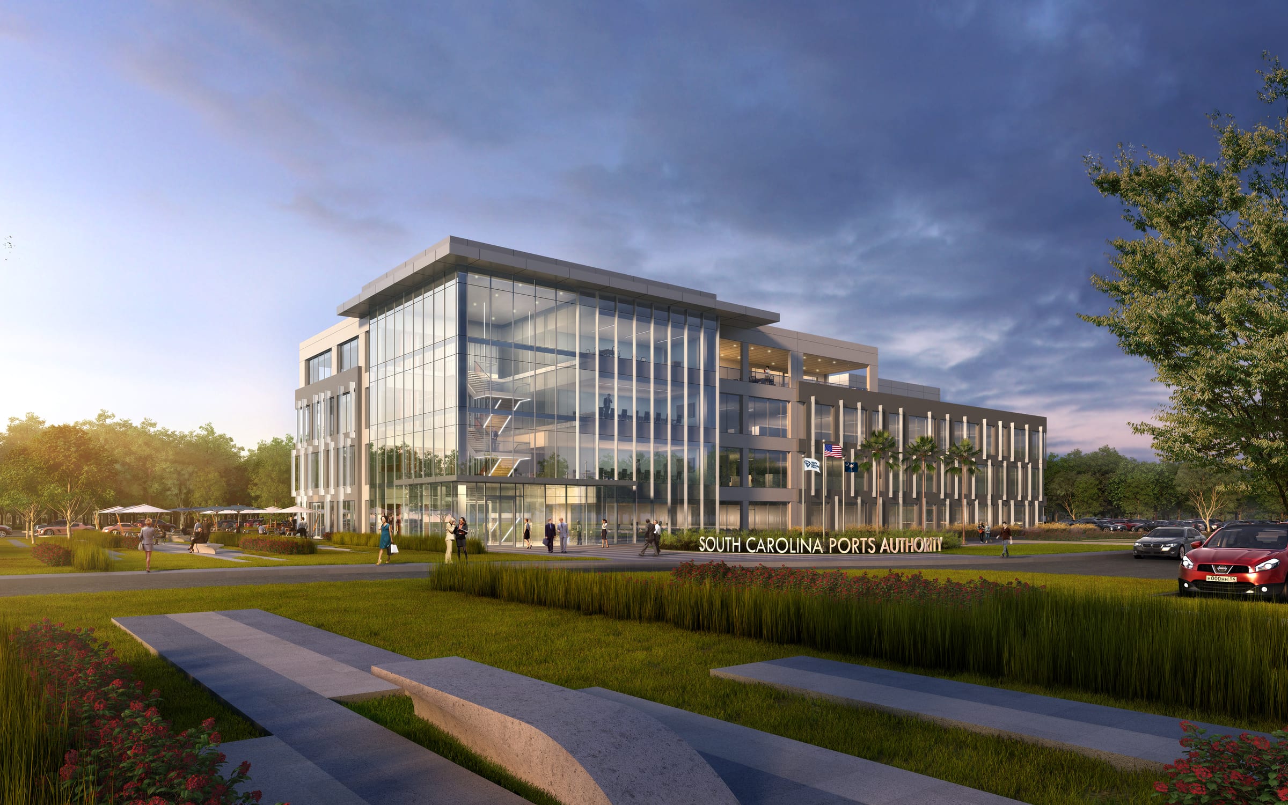
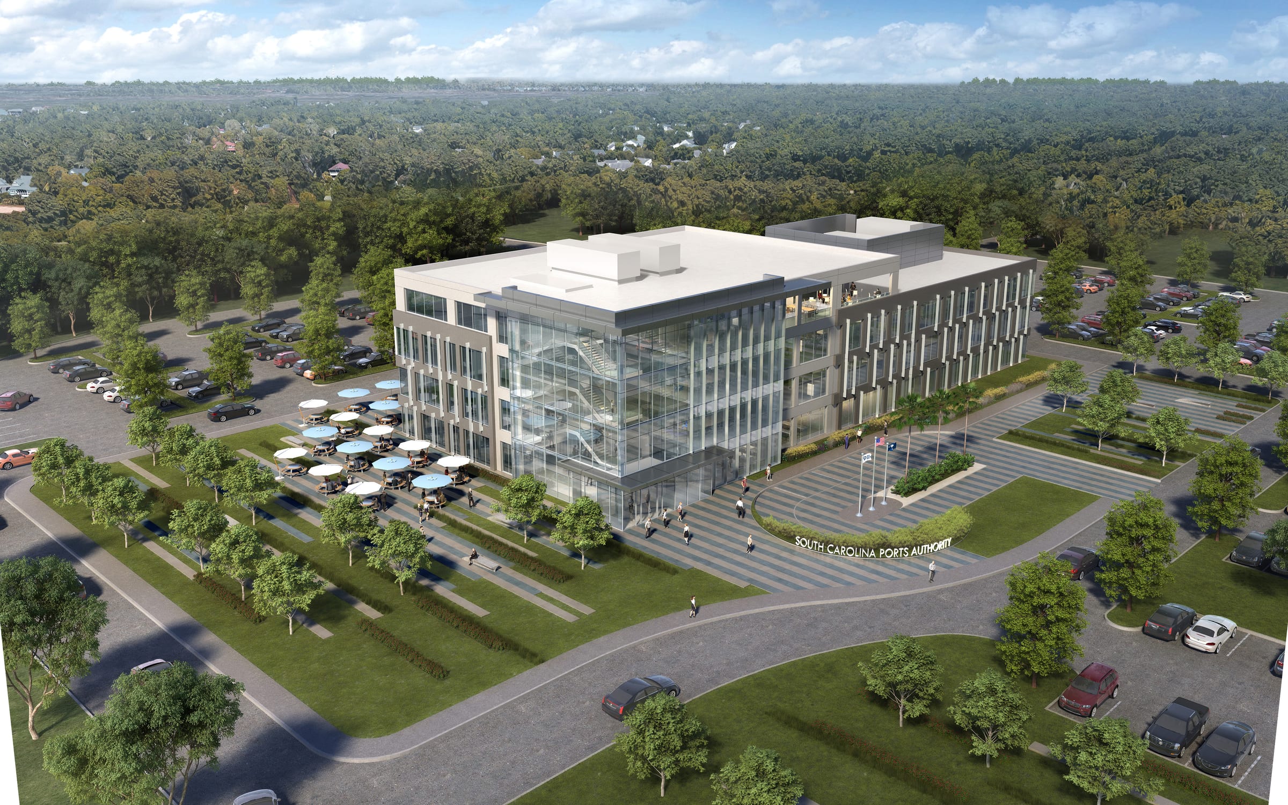
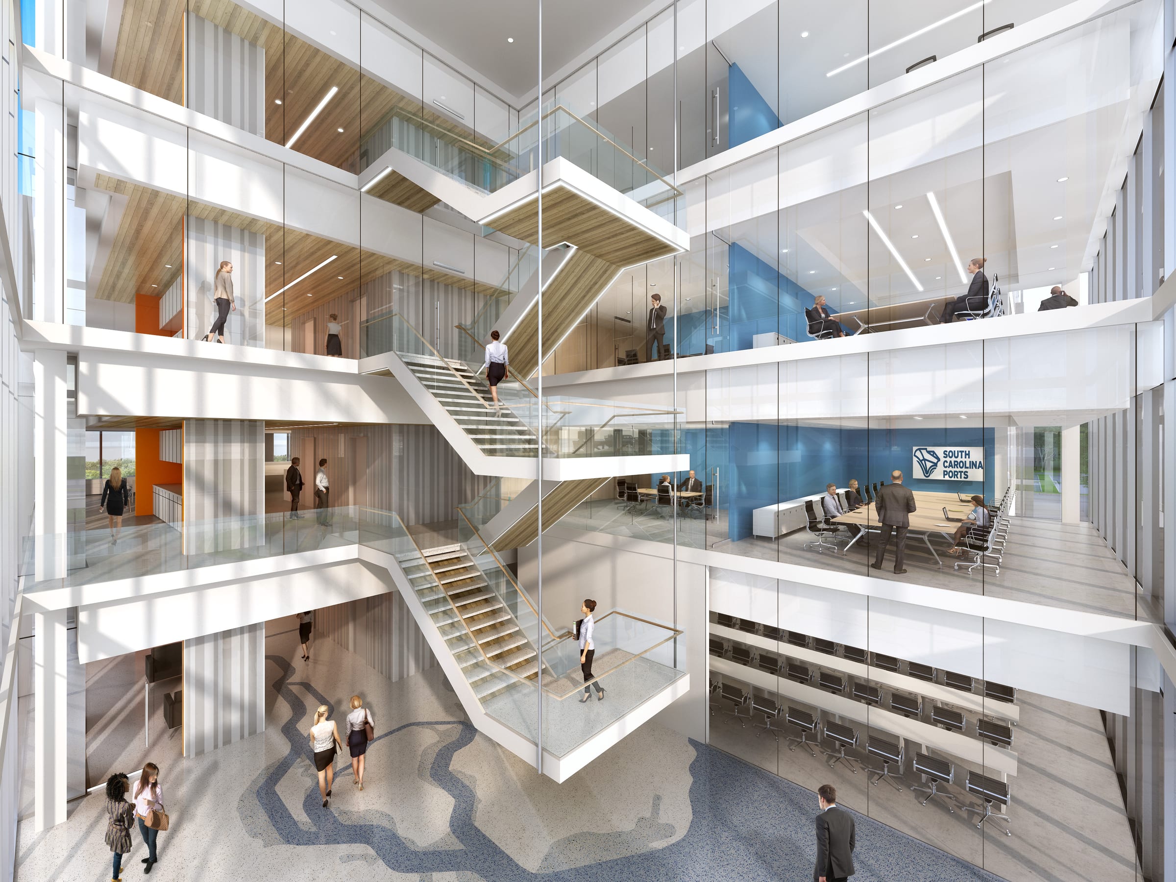
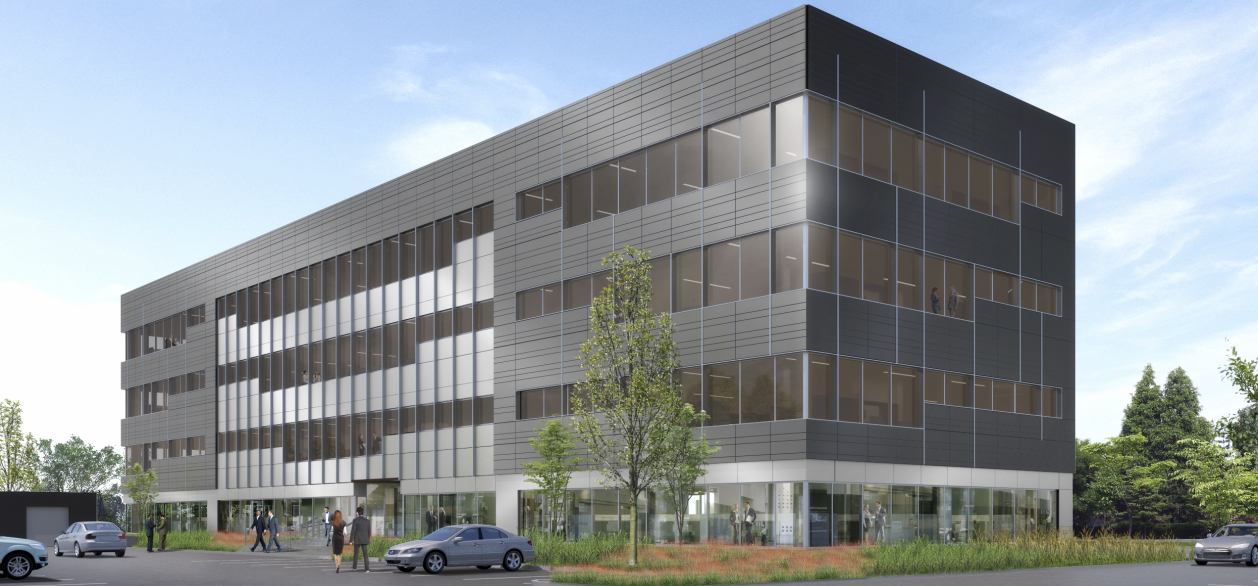
A design competition entry for the Authority's 82,000-square-foot office building.
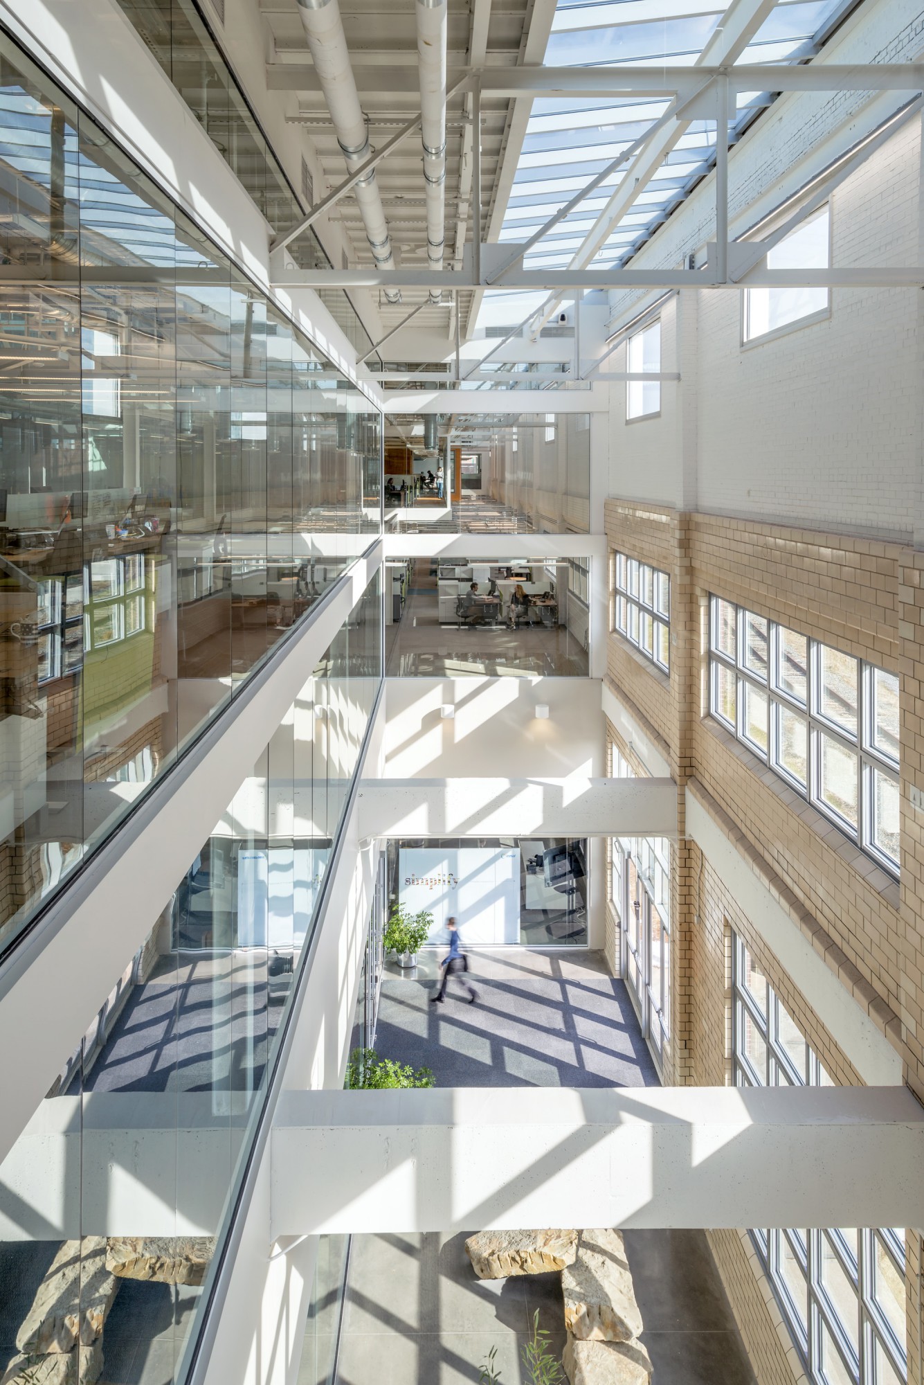
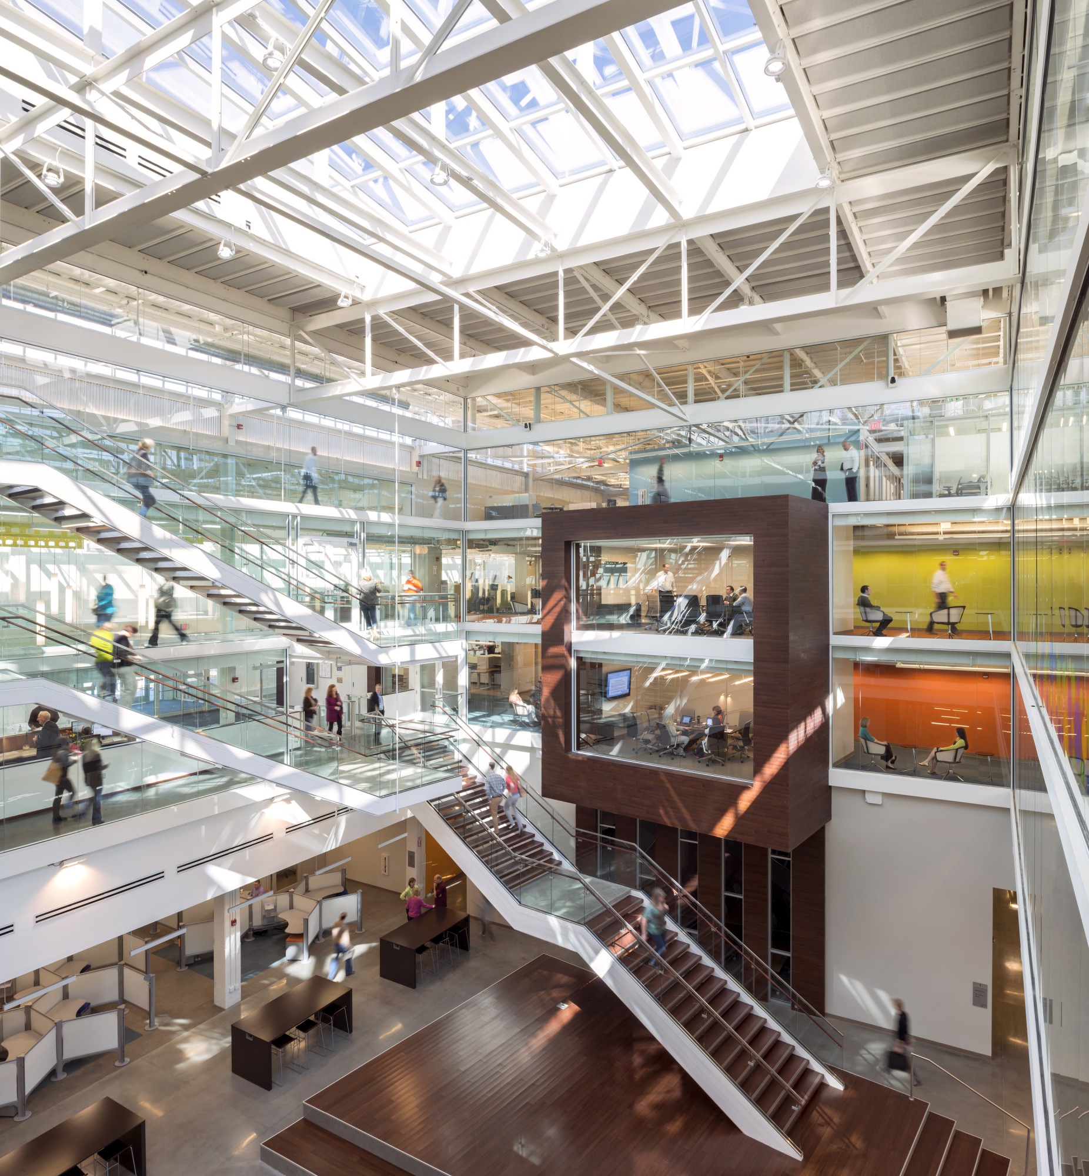
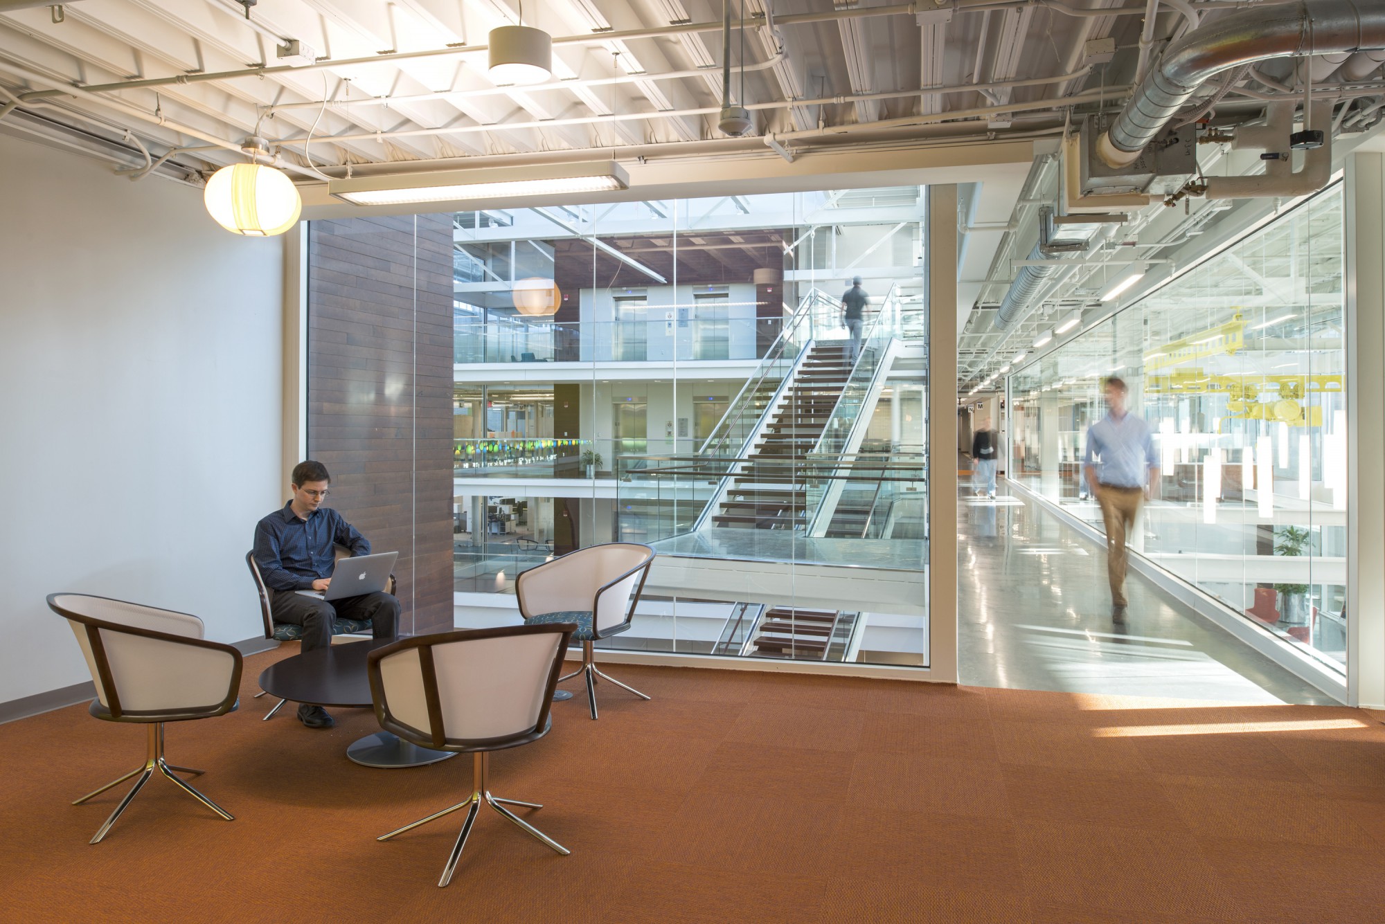
A 242,000-square-foot corporate headquarters organized around a skylit atrium. It earned an AIA Design Award for Excellence in Sustainable Design.
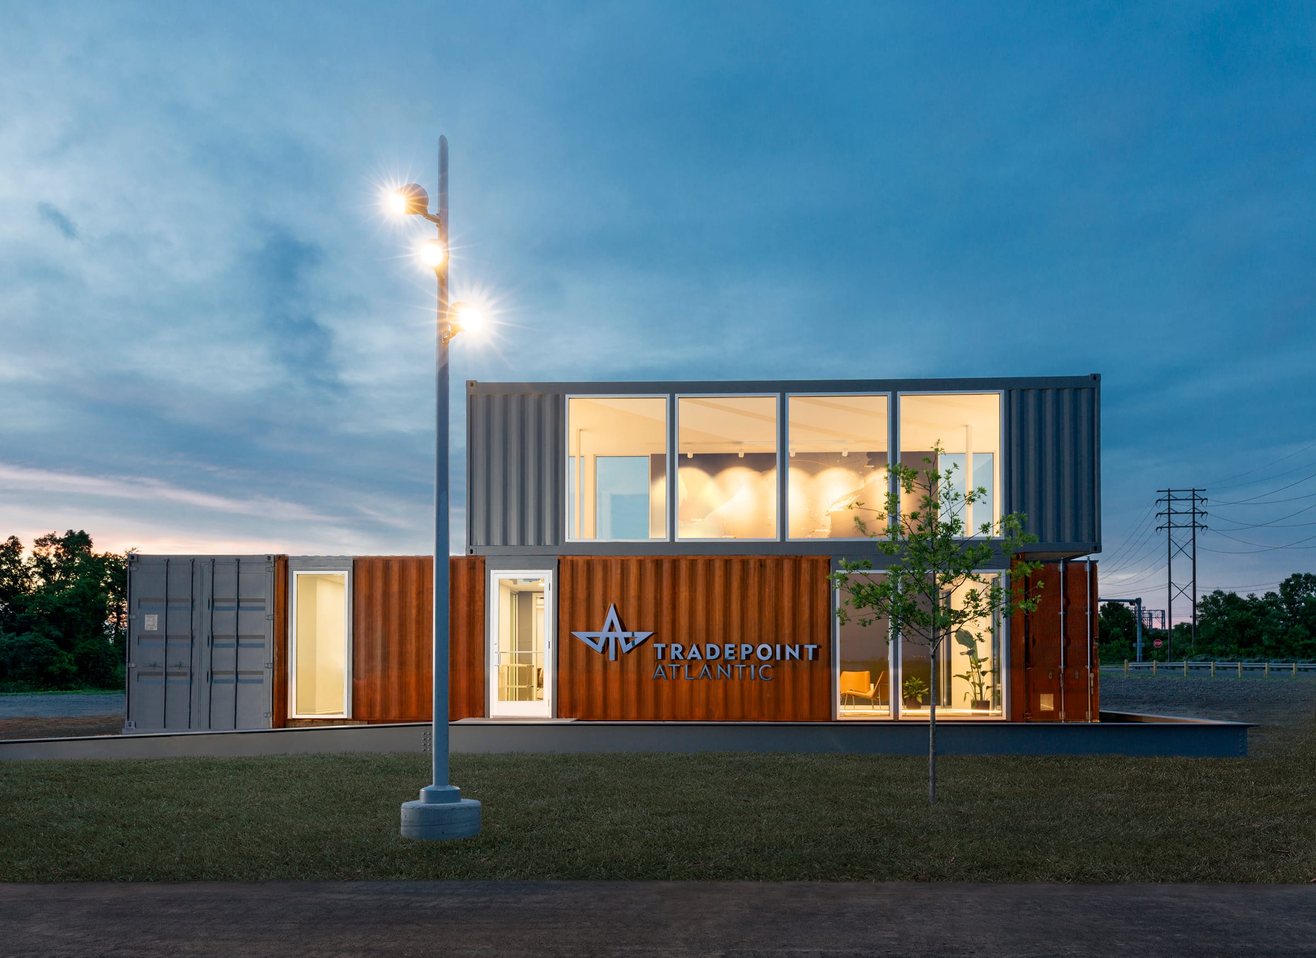
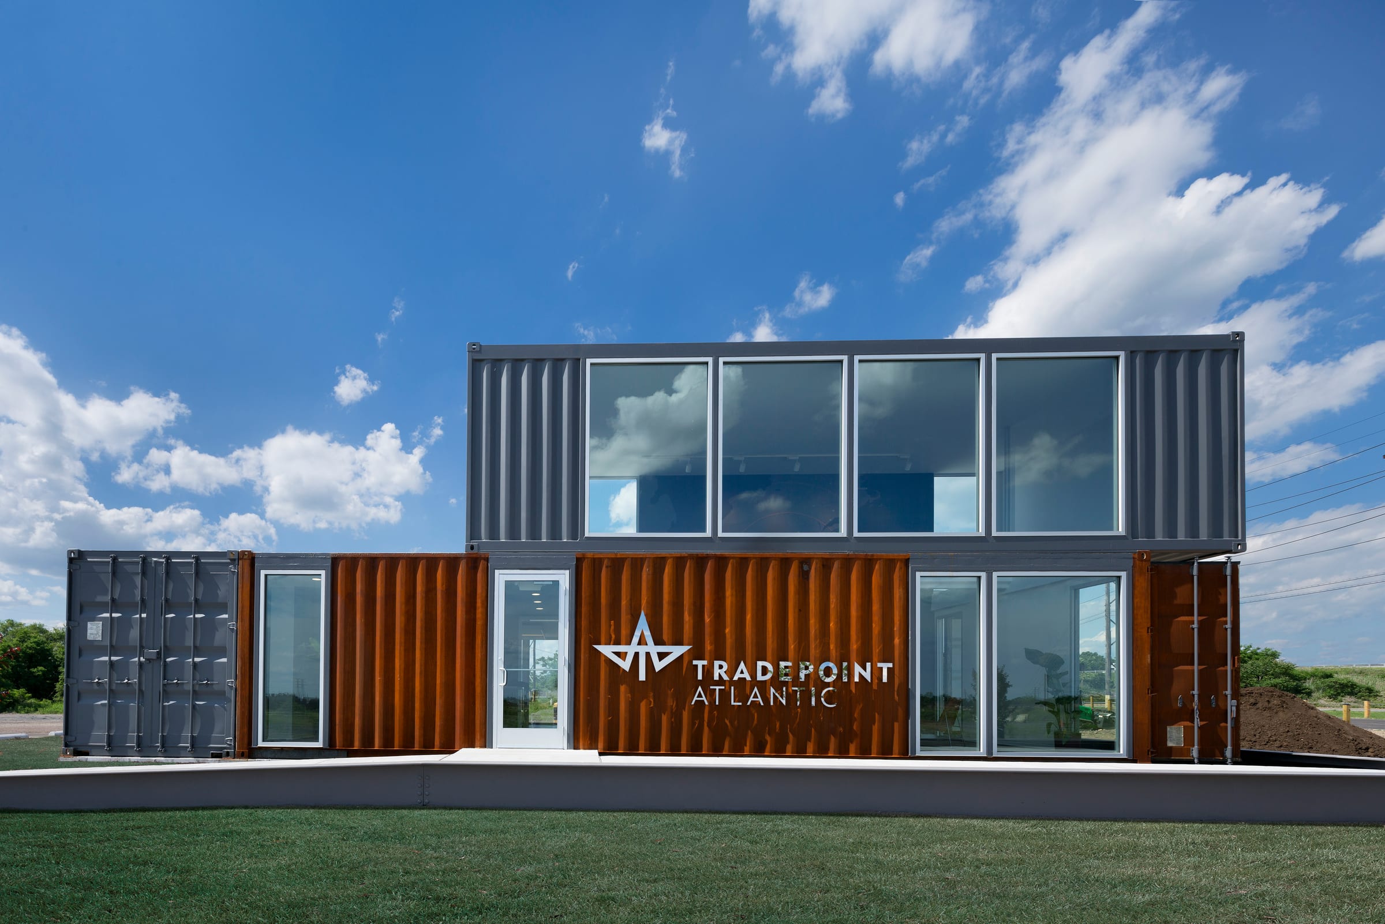
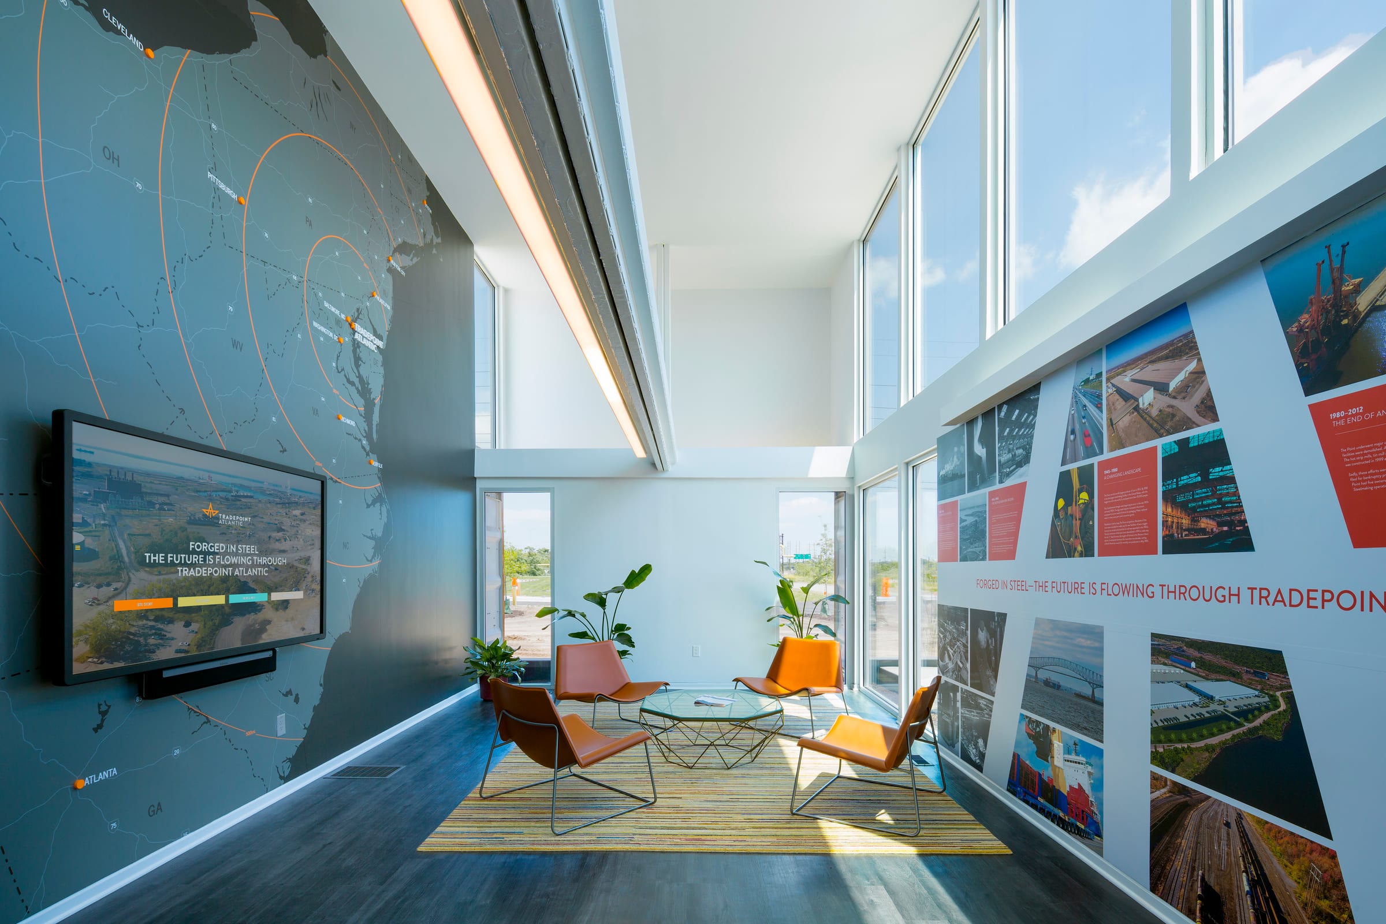
A marketing and sales center for Tradepoint Atlantic, built from stacked, repurposed shipping containers to greet visitors to the site.
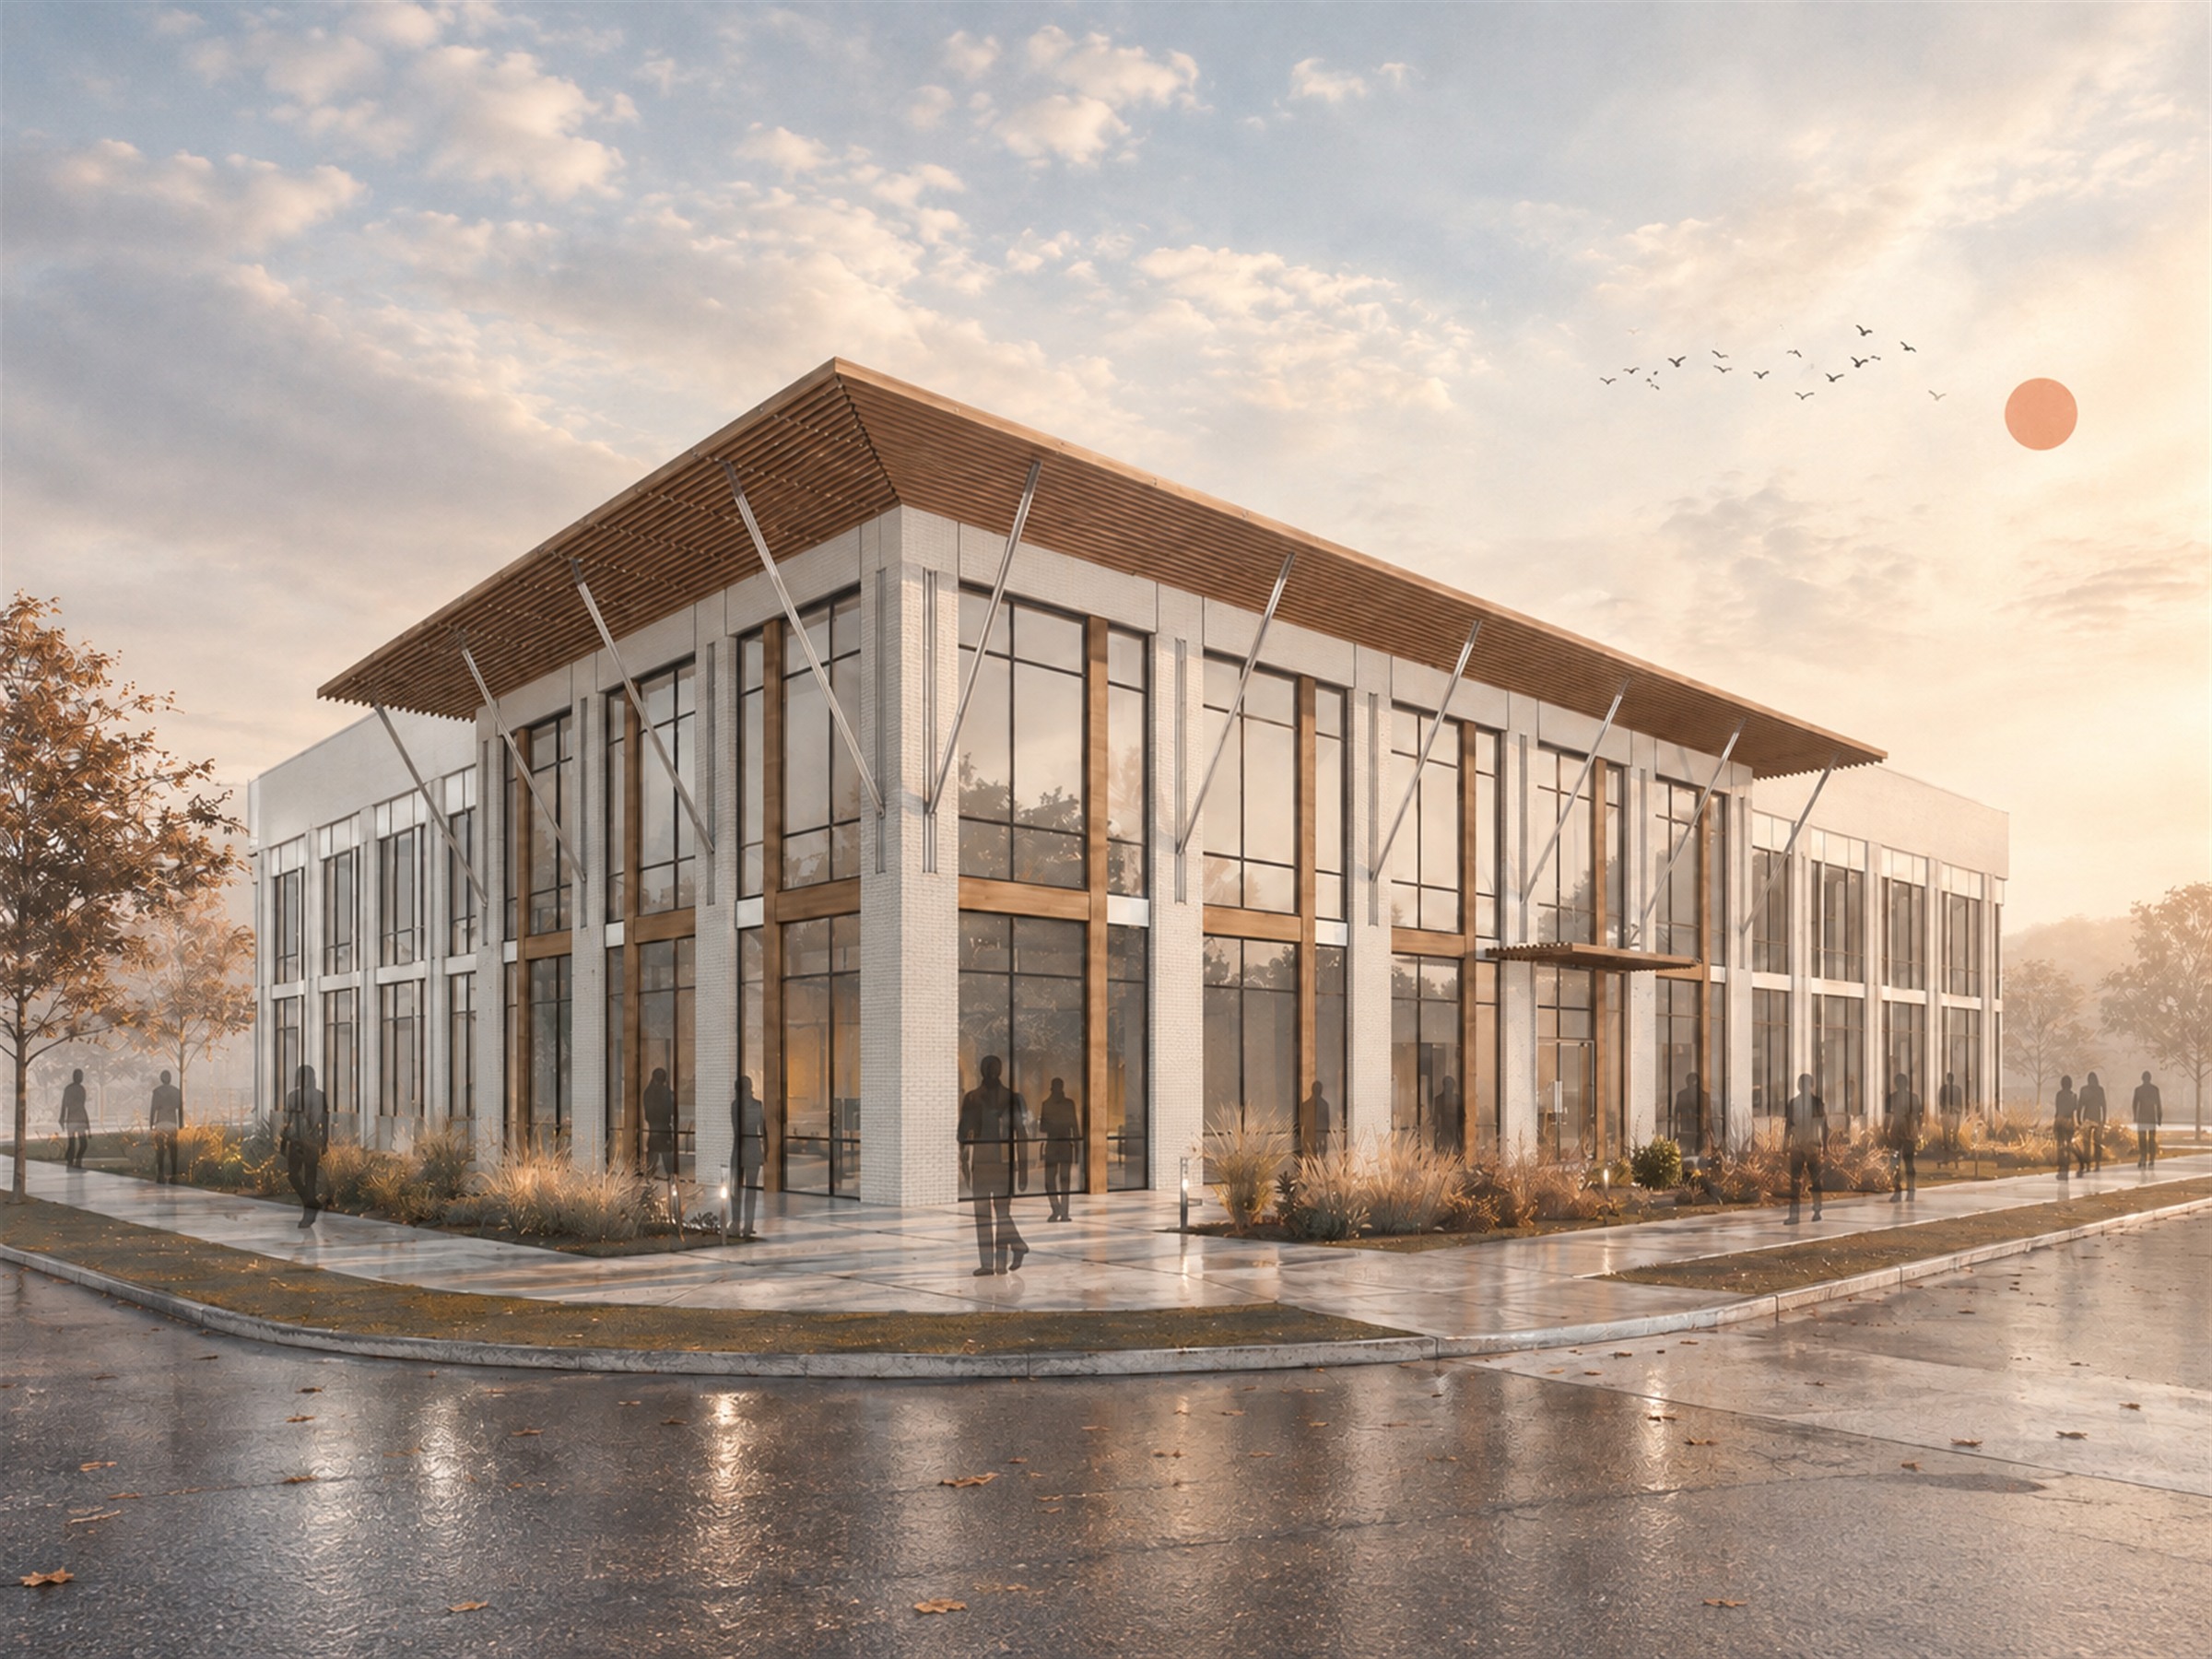
An 87,000-square-foot mixed-use office concept for Daniel Island's master-planned development.
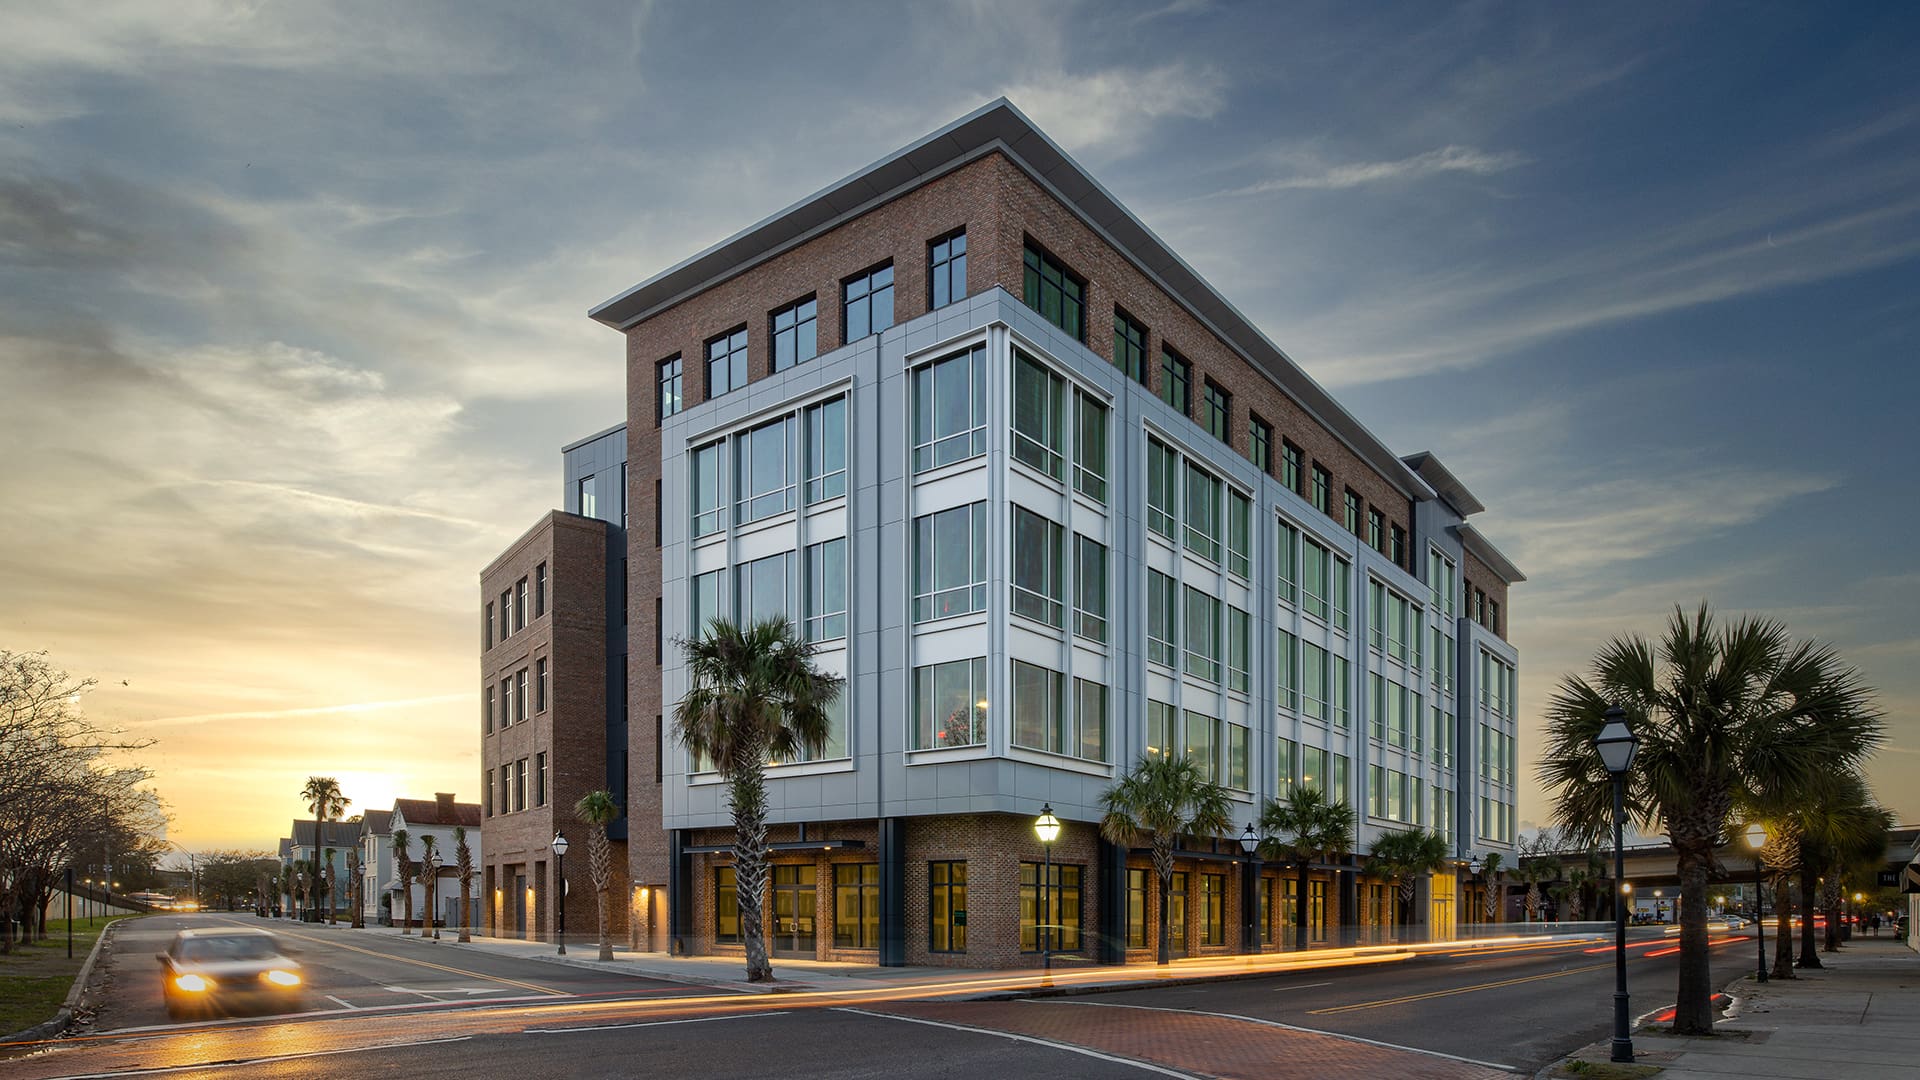
A completed 75,000-square-foot office building that fits a contemporary workplace onto one of Charleston's most visible commercial streets.
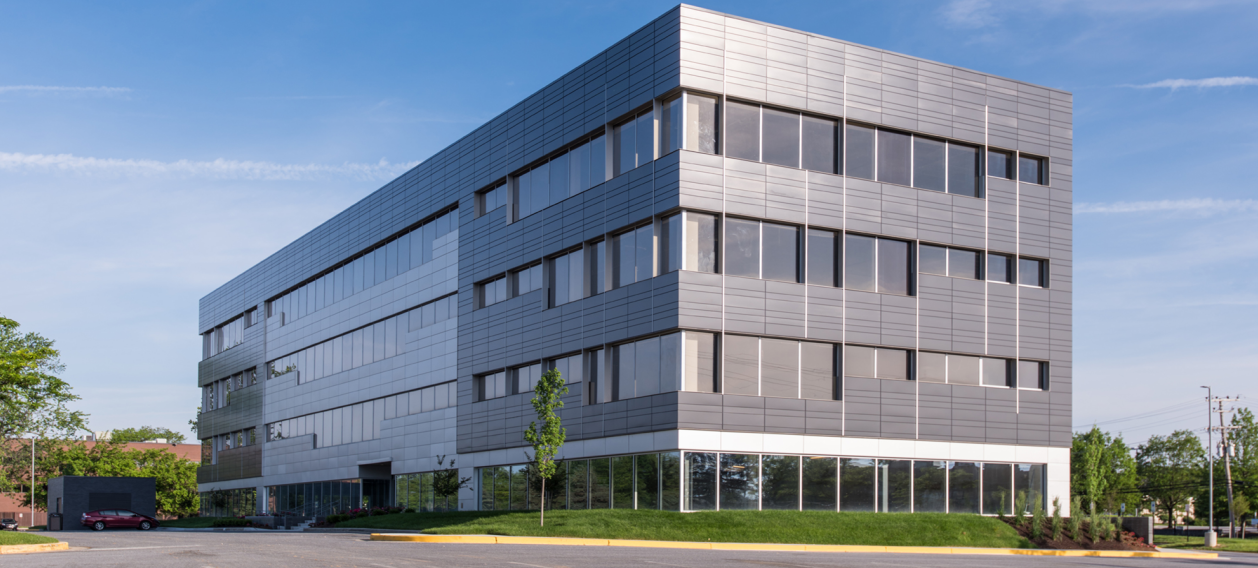
A 78,000-square-foot office redevelopment that turned an aging building into a modern workplace. It won the 2018 NAIOP Award of Excellence for Best Office Redevelopment.
A master plan for repositioning a 1,138,000-square-foot regional mall.
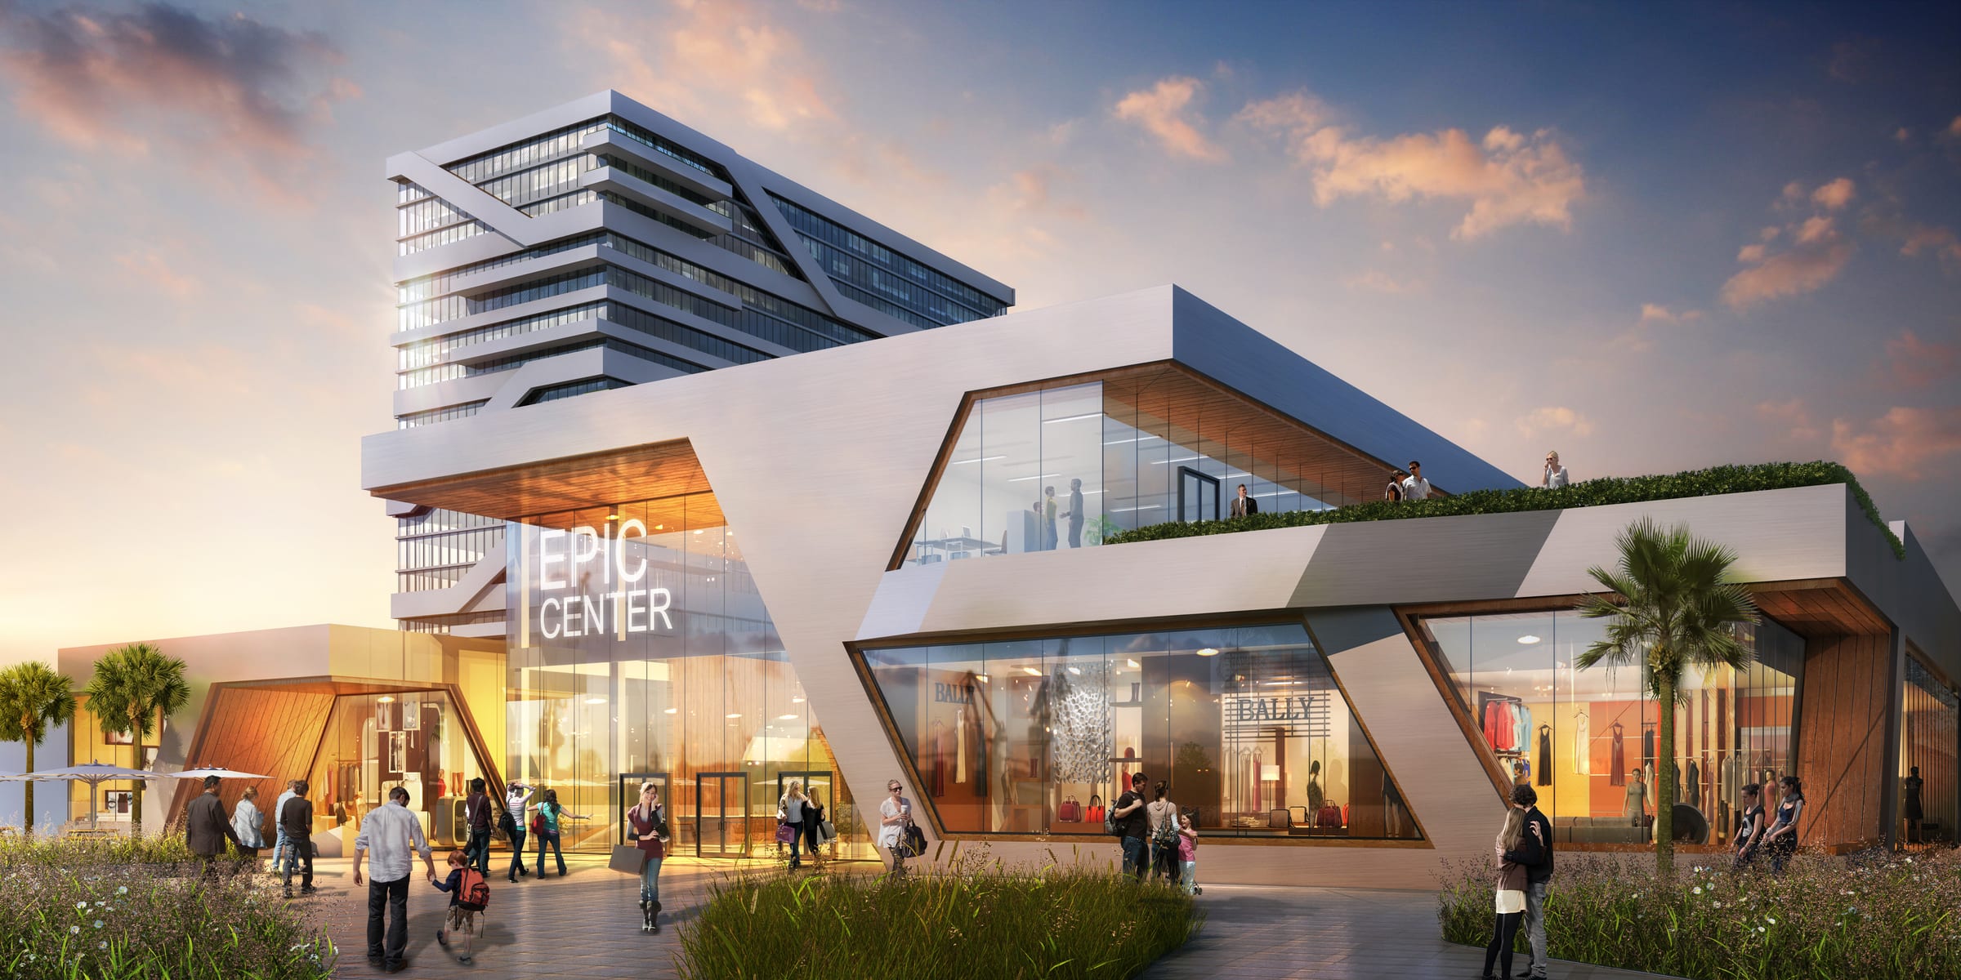
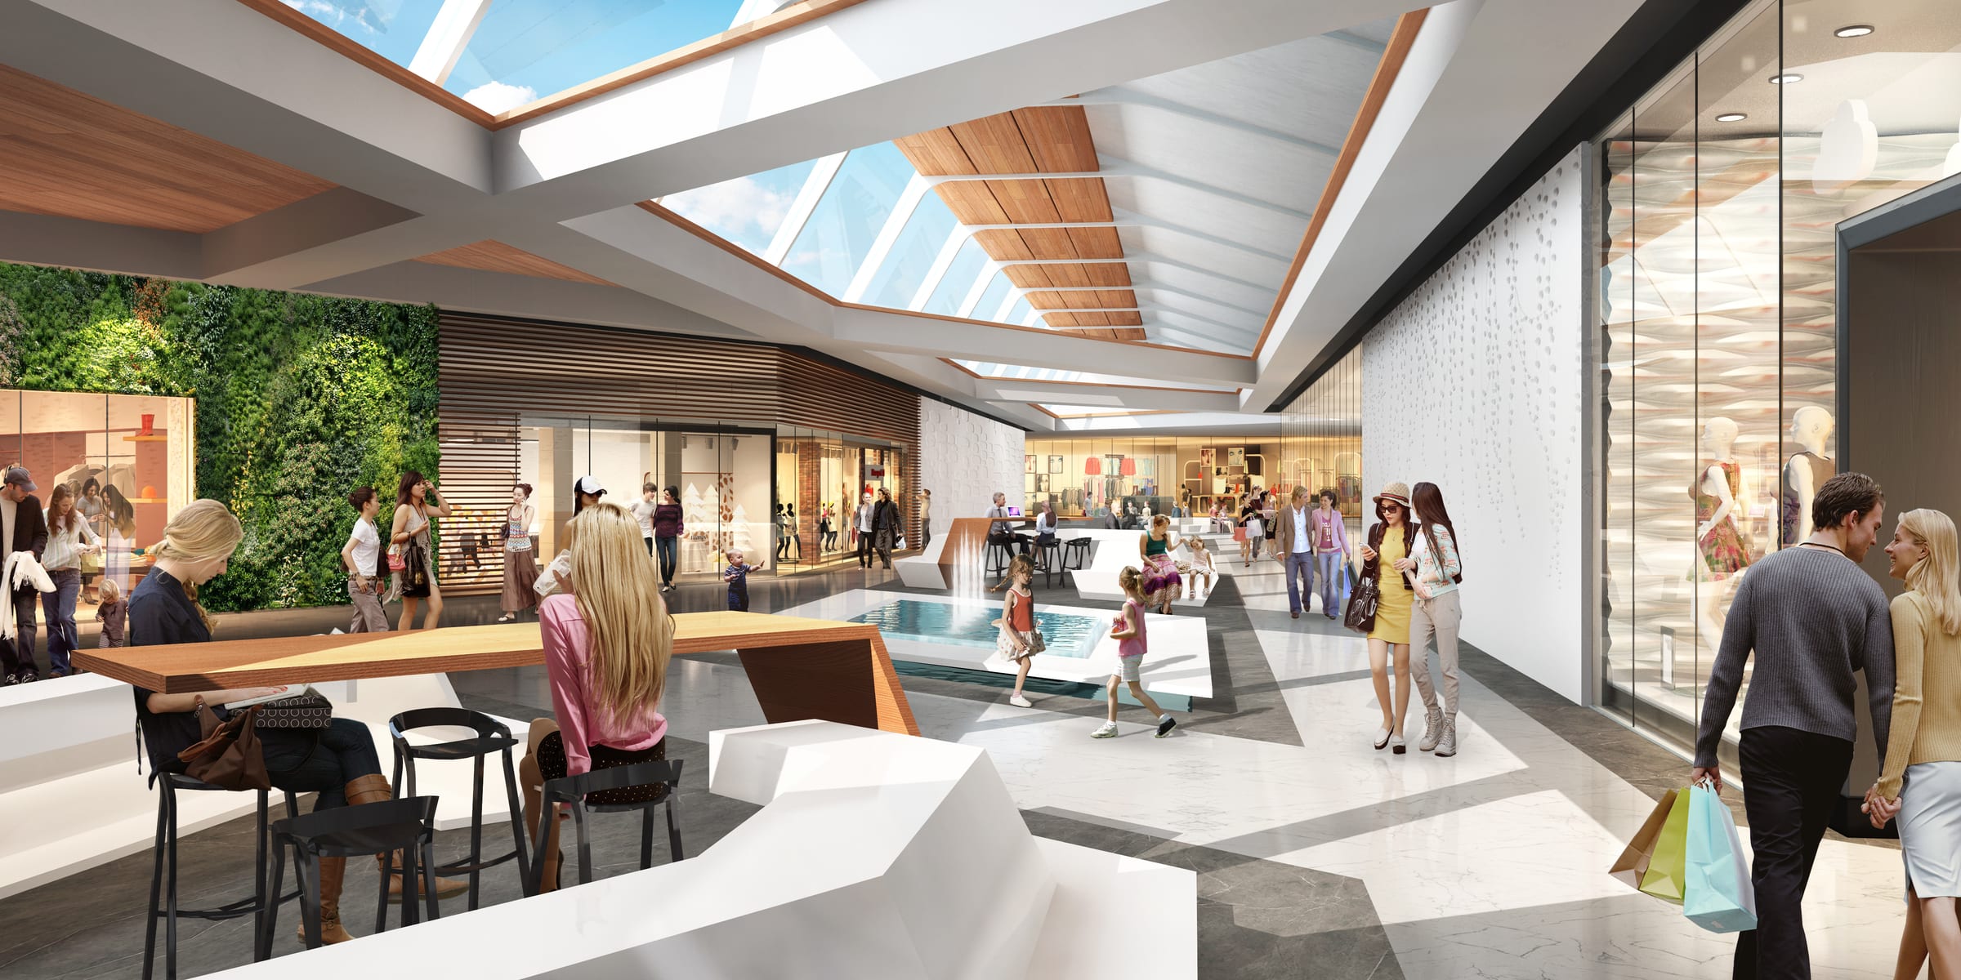
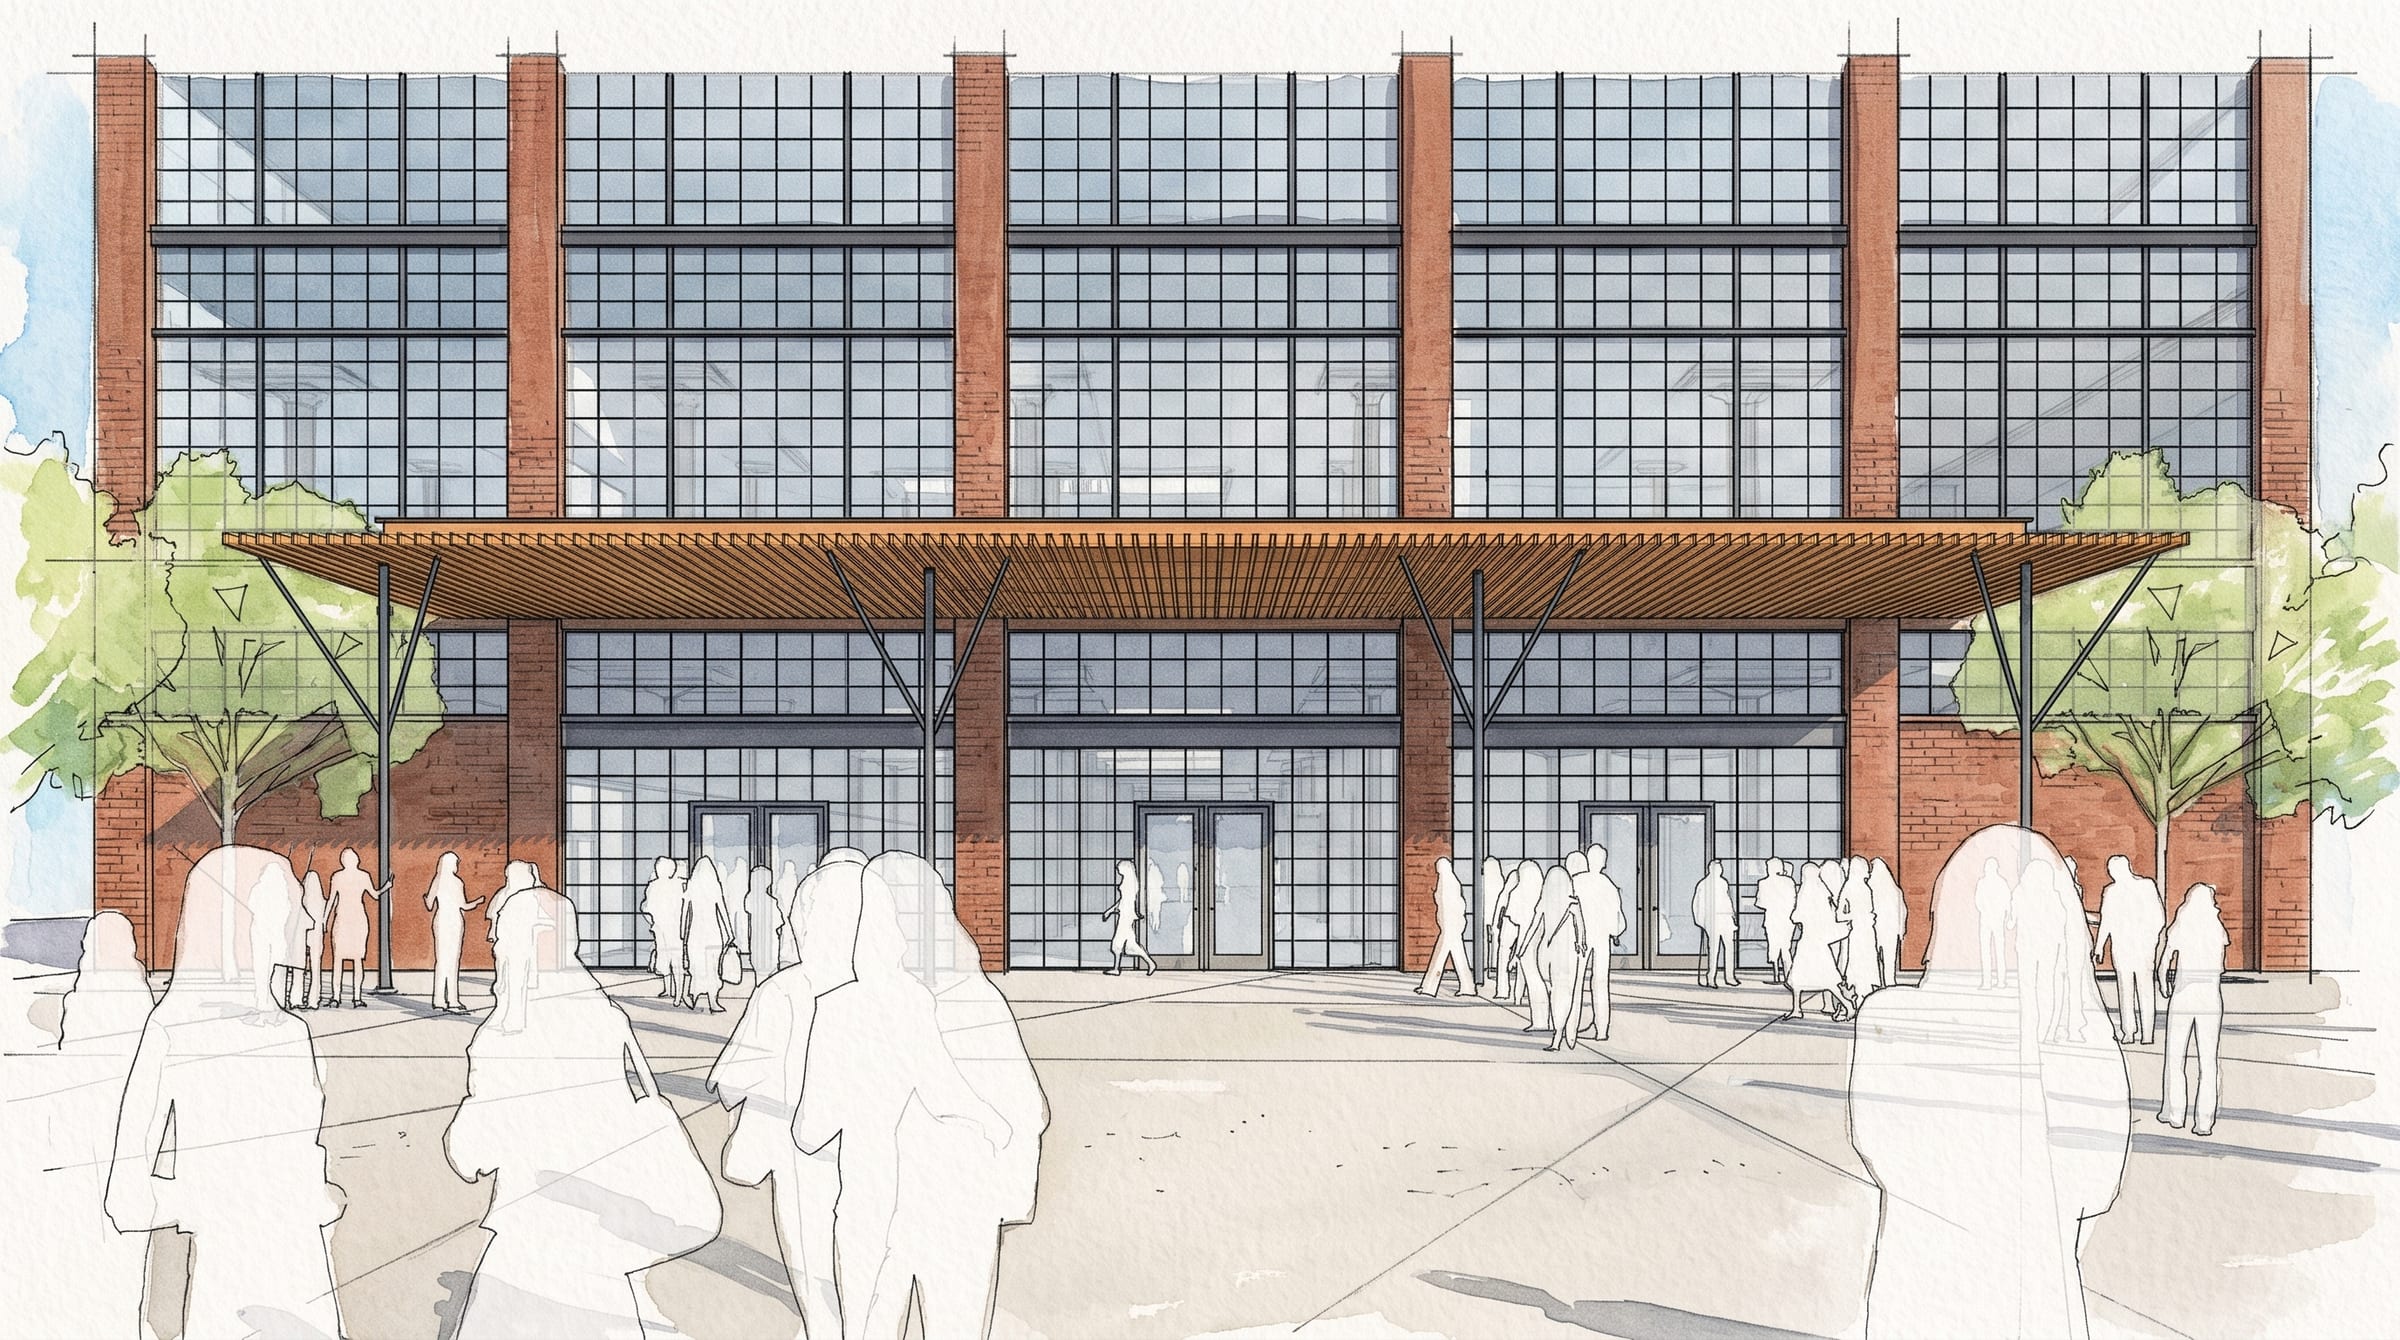
2018 schematic design for reworking a three-story mill building, with new cores, new building entries and a wood entry canopy along the brick front.
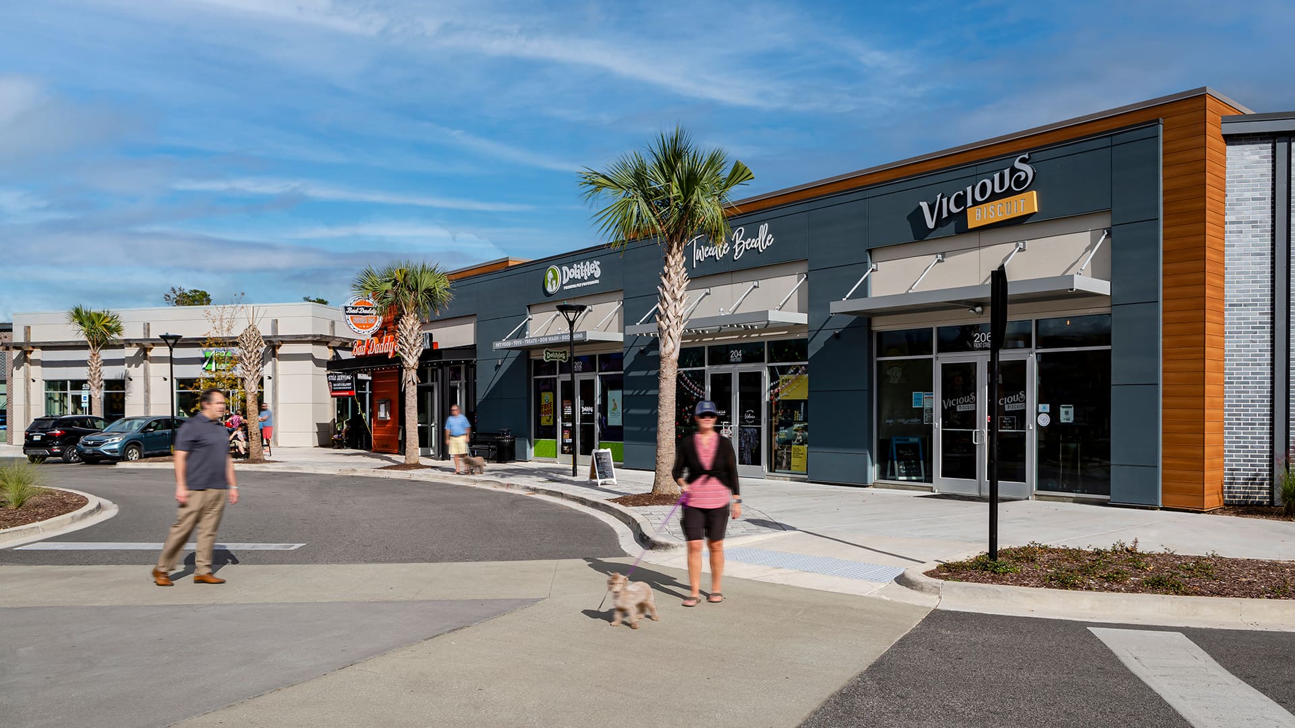
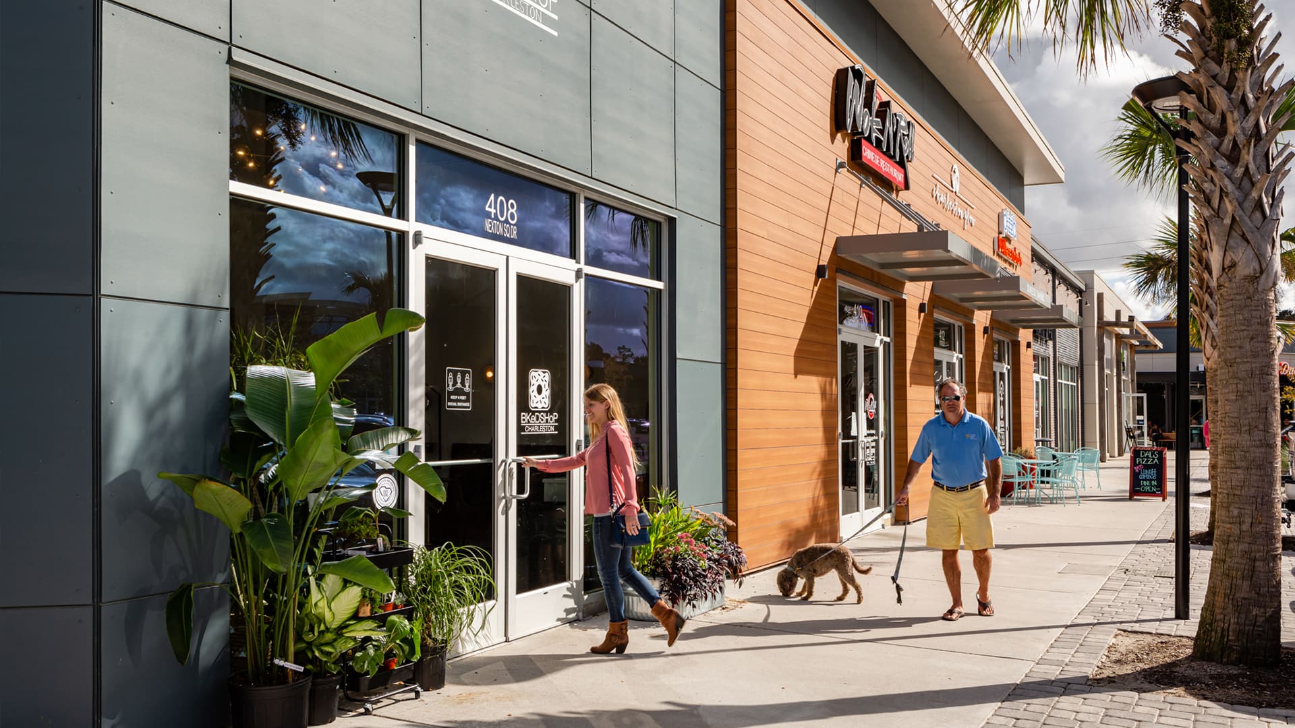
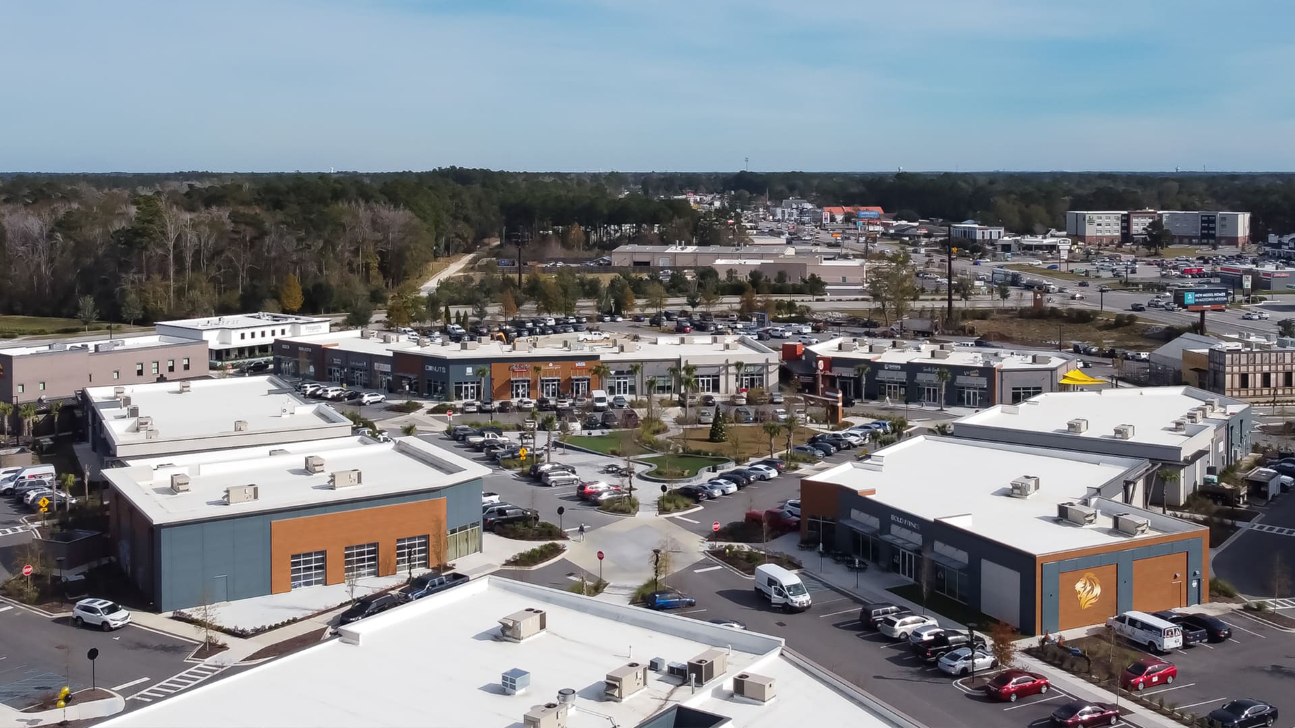
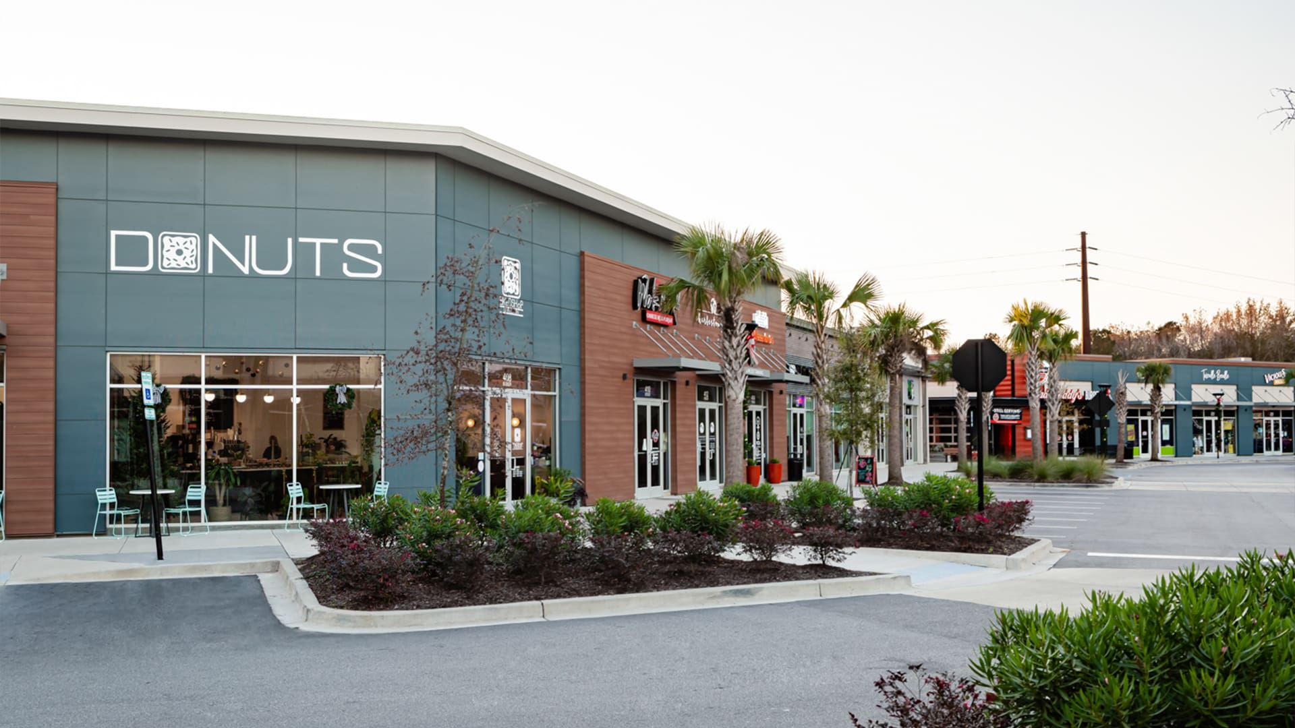
A completed retail center organized around pedestrian access and a central green.
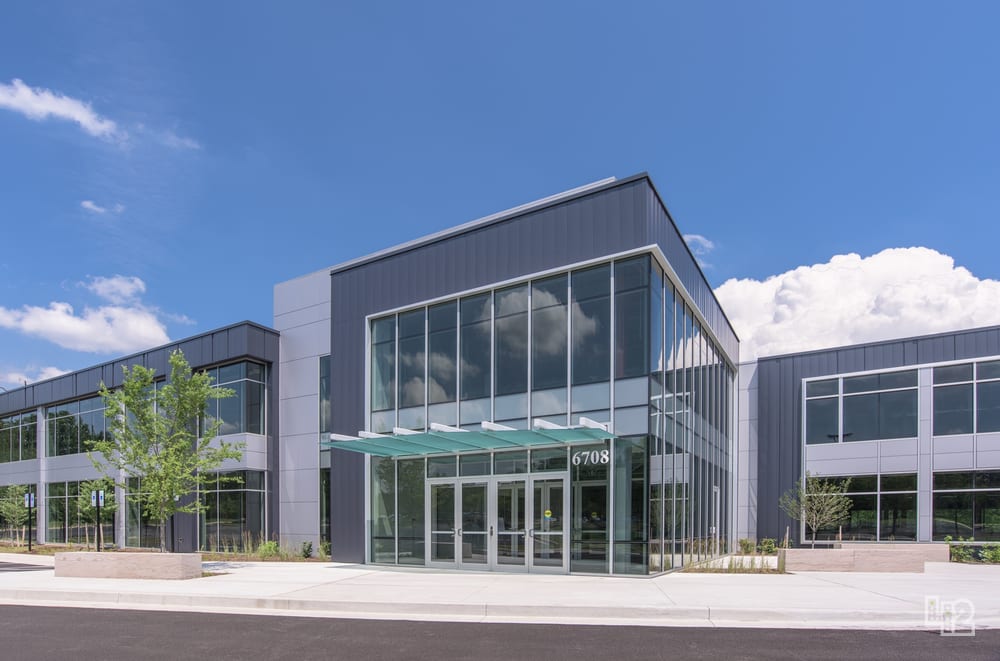
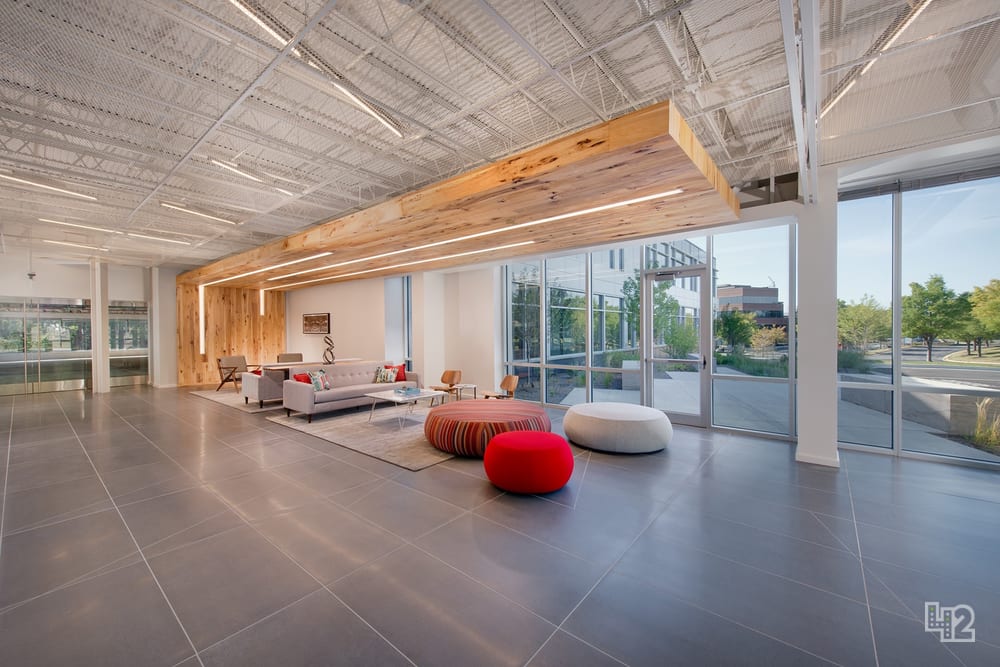
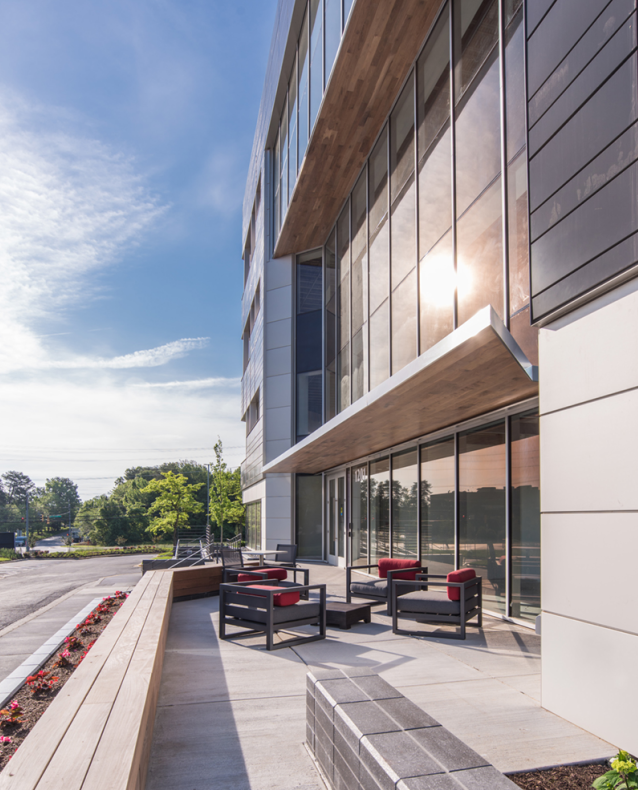
A 42,000-square-foot office repositioning, shown here at the entry and the lobby lounge.